

4 Bedrooms
4 Baths
4,825 Square feet
4-Car Garage
Anoka-Hennepin ISD 11
The Vermillion is a main-level living dream, thoughtfully designed to support connection, comfort, and the way your family lives every day. From the moment you step inside, the open layout creates a sense of spaciousness while still giving each area a purpose. A flex room off the foyer provides a space that can evolve with your lifestyle, whether you need a home office, quiet retreat, or hobby room. At the heart of the home, the gourmet kitchen features a large island and hidden prep kitchen with a walk-in pantry, creating a functional space for everything from busy mornings to family dinners. The kitchen opens to the great room, where a stone fireplace, built-in cabinetry, and beamed ceiling create a warm and inviting place to gather. The dining room flows into the sunroom, allowing each space to feel distinct while keeping everyone connected. Large windows throughout bring in natural light and help create a strong connection to the outdoors.
The main-level primary suite offers a private place to unwind at the end of the day. The luxury bathroom features dual vanities, a soaking tub, spacious shower, and oversized walk-in closet, creating a relaxing, spa-like retreat. A grill deck extends everyday living outdoors, while the laundry room, mudroom, and pocket office are intentionally placed to make daily routines feel easier and more organized.
Upstairs, an additional bedroom and bathroom provide privacy for family or guests, while the loft offers another flexible space that can change with your needs over time.
The walk-out lower level is designed for connection, recreation, and relaxation. Large windows bring natural light into the rec room, where a fireplace creates a cozy gathering space that flows into the game room and wet bar for effortless entertaining. An additional flex room can support your family through different seasons of life, whether it becomes a home gym, playroom, hobby space, or quiet retreat. Two additional bedrooms, each with a walk-in closet, and a full bathroom complete the lower level.
Sunroom
Prep-Kitchen
Pocket Office
Loft
Wet Bar
Walk-Out Lower Level
2 Flex Room Spaces
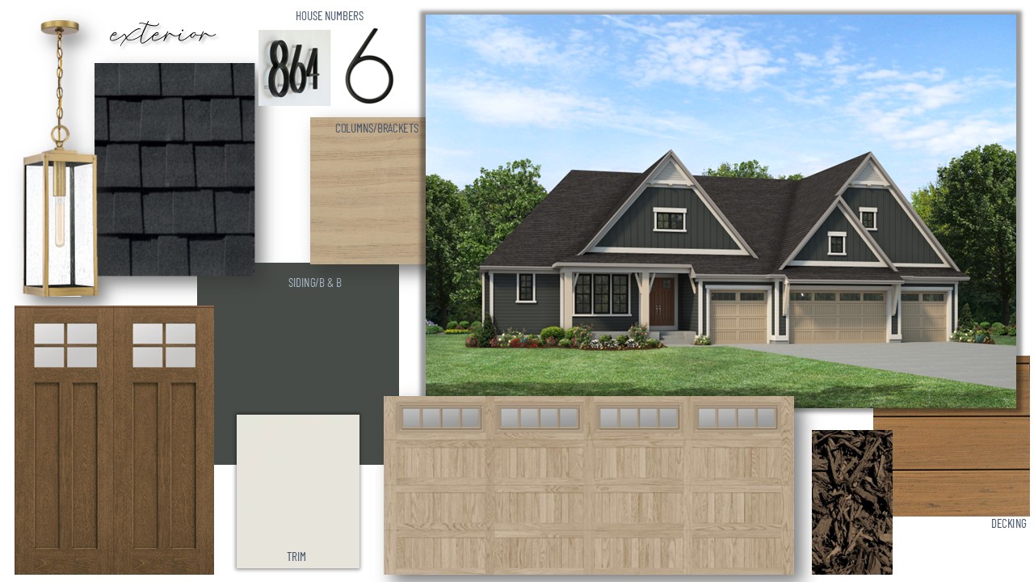
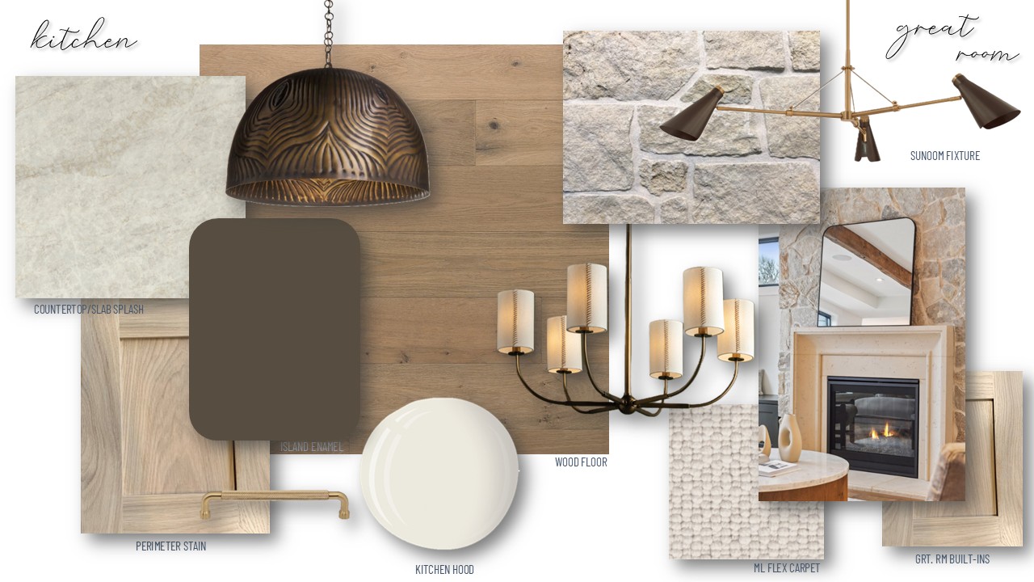
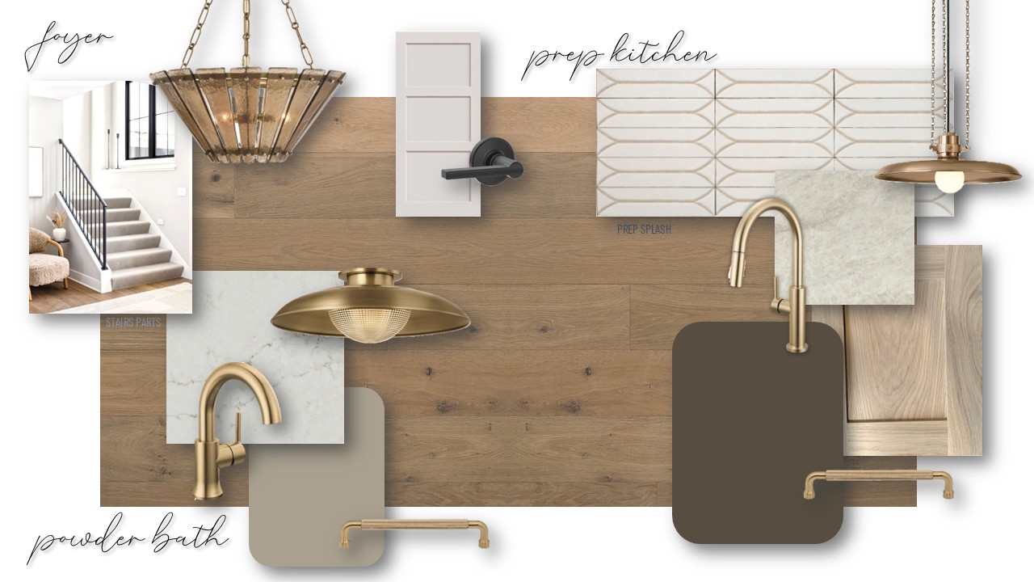
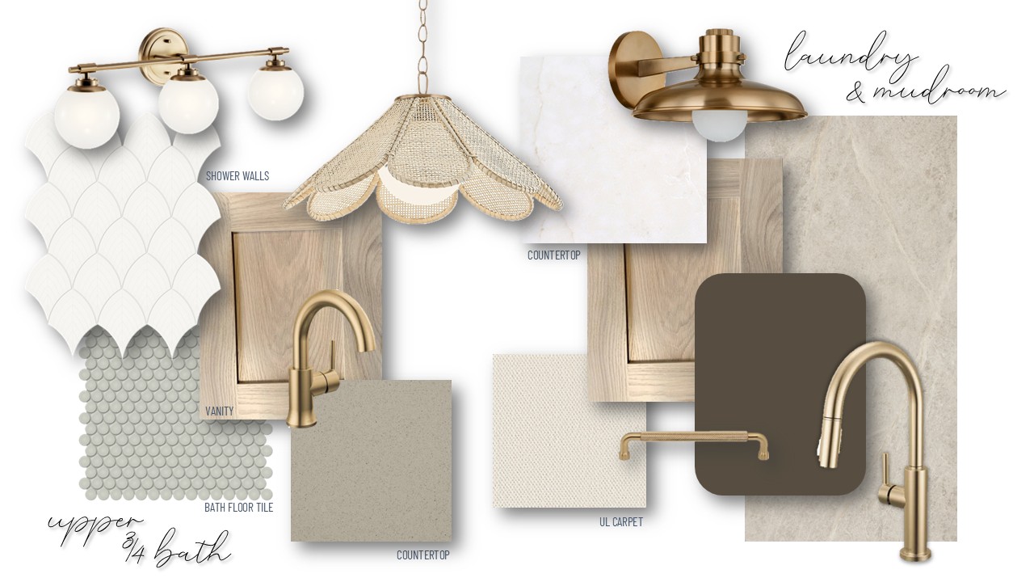
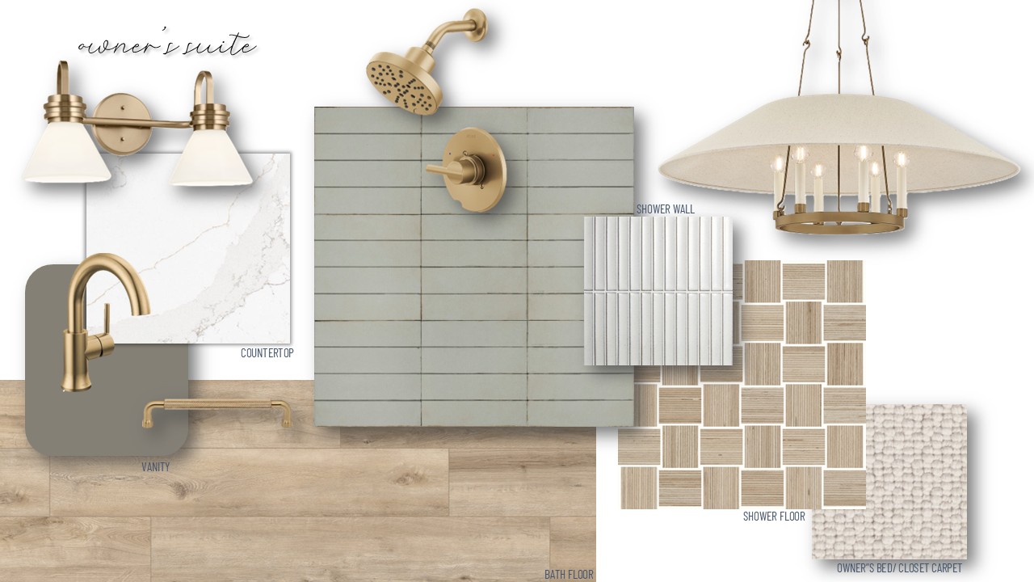
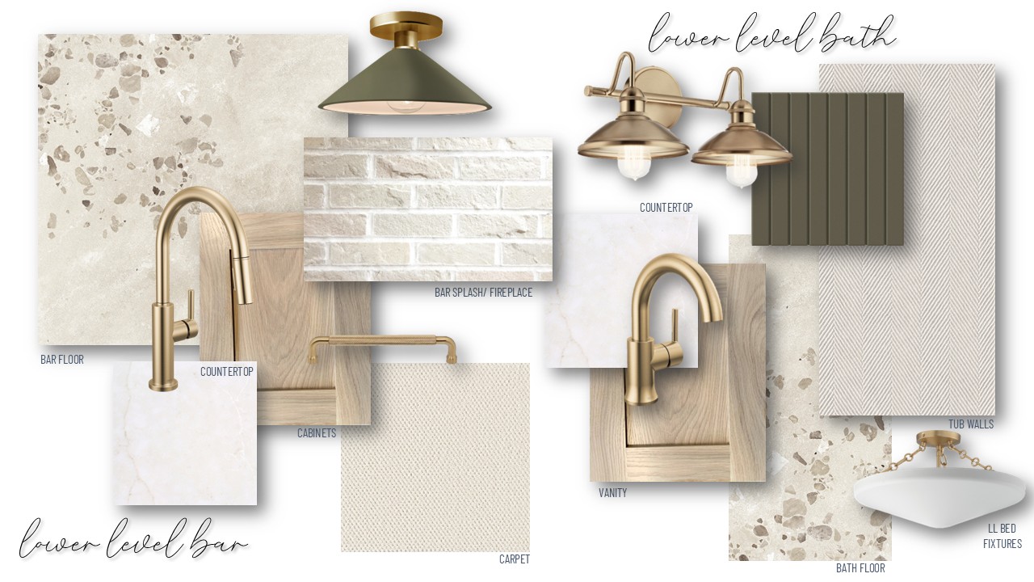
Renderings and images are for artistic purposes only. Colors on screen may vary from actual selections. All materials are subject to change based on availability.
Nestled in the serene landscape of Ham Lake and adjacent to the sprawling 24,000-acre Carlos Avery Wildlife Management Area, Elwell Farms offers an exclusive collection of spacious acreage homesites. Each site is carefully crafted to strike the perfect balance between privacy and open space, making it an ideal setting for your dream home. In this resort-style community, home feels like a getaway, where relaxation and comfort are part of everyday life.
Community Amenities Include:
Outstanding Location:
School District: Anoka-Hennepin ISD #11

If you are interested in making this home yours, please contact the New Home Specialist below to schedule a tour. If you have any questions please reach out to us at 763-432-4500 or visit our contact page. We can’t wait to help you find your dream home.
Roddy MacDonald
Stonegate Builders
651-491-0499
rmacdonald@stonegatebuilders.com
I-35W to Hwy 17/Lexington Ave NE; right on 143rd Ave NE, Right on Opal St NE; Follow Opal St NE south to neighborhood
This development is too new for most maps and GPS! If you are using GPS please use the following coordinates: 45.224473, -93.147914