

3 Bedrooms
3 Baths
2,950 Square Feet
3-Car Garage
South Washington County ISD 833
The Maxwell II is a thoughtfully designed main-level living floor plan that blends comfort, functionality, and connection. The home welcomes you with a spacious foyer and a flexible room at the front of the home, perfect for a home office, sitting room, or space tailored to your lifestyle. At the heart of the home, the gourmet kitchen features quartz countertops, ample cabinetry, and plenty of space for everyday meals and gathering with family and friends. The kitchen opens to the great room, where a beamed ceiling, fireplace, and built-in cabinetry creates a warm and inviting atmosphere. From there, the open layout flows into the dining room and sunroom, bringing natural light throughout the main living spaces. The primary suite is conveniently located off the dining room and features a private ensuite bathroom and spacious walk-in closet. A grill deck extends the living space outdoors, while a powder bath, mudroom, and laundry room complete the main level.
Downstairs, the finished lower level offers plenty of room to relax, entertain, and spend time together. A large rec room with a fireplace connects to the game room and wet bar, creating a versatile gathering space. Two additional bedrooms, a full bathroom, and ample storage complete the lower level.
Gourmet Kitchen
Sunroom
Flex Room
Rec Room
Wet Bar
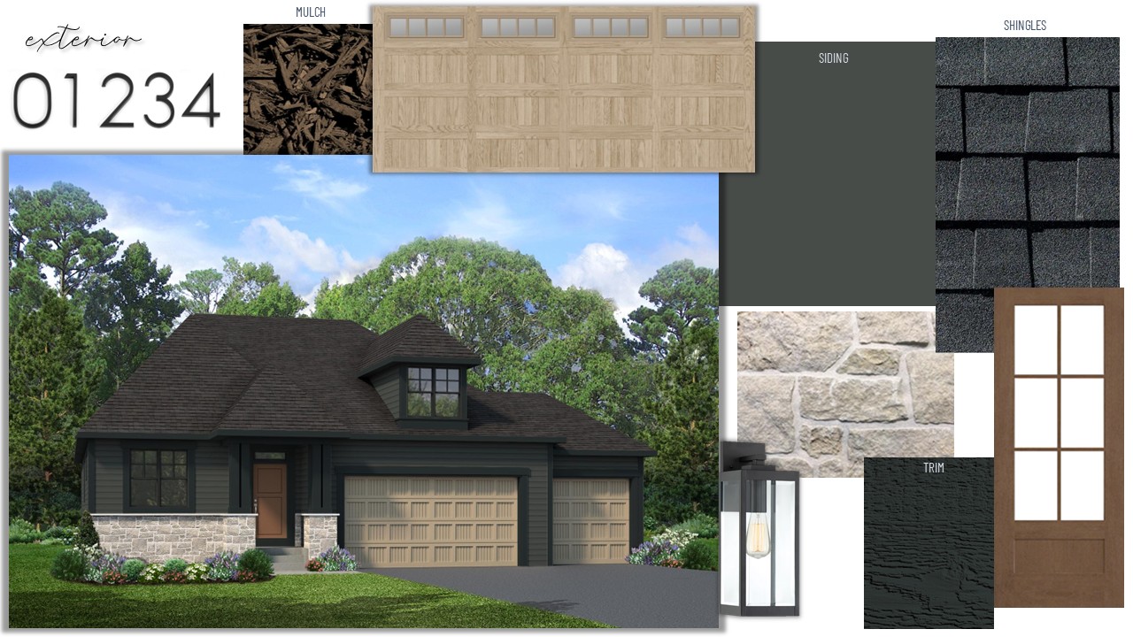
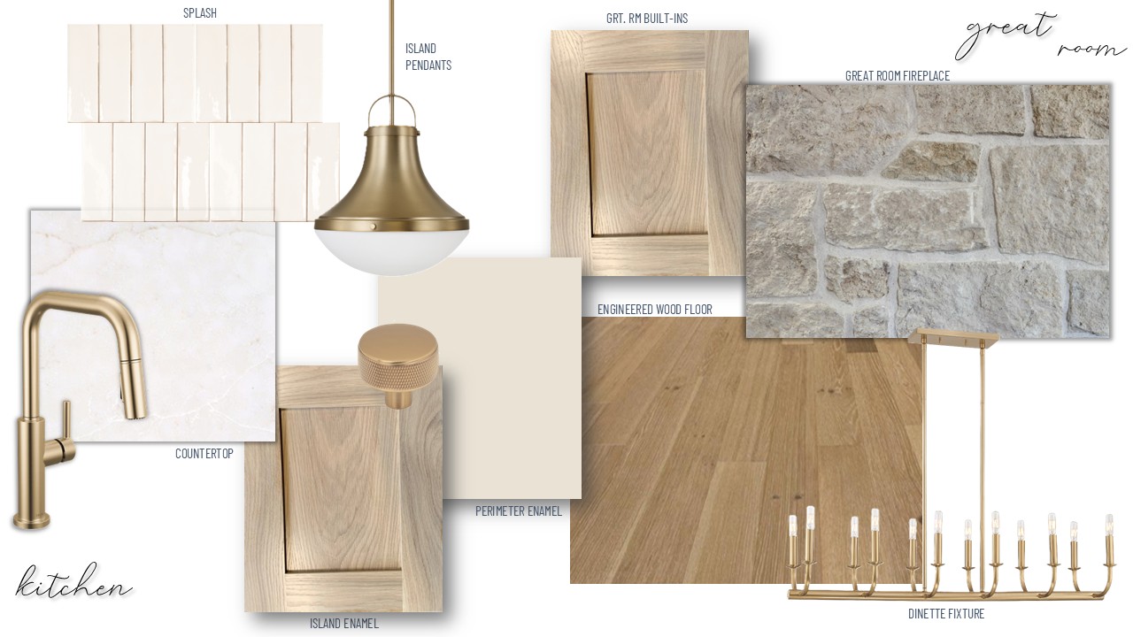
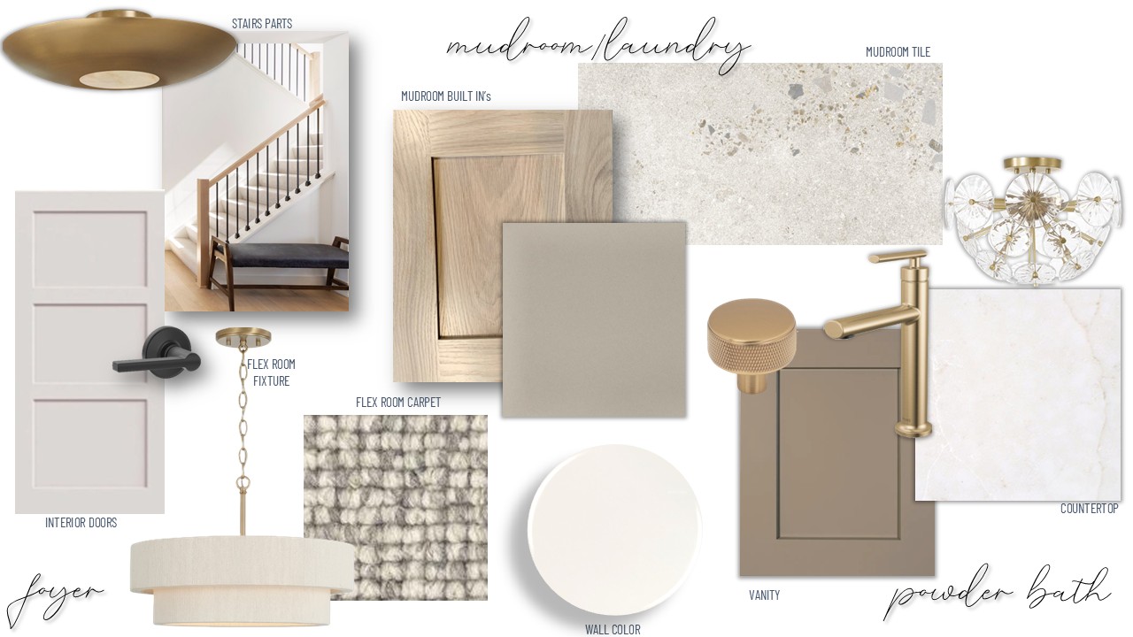
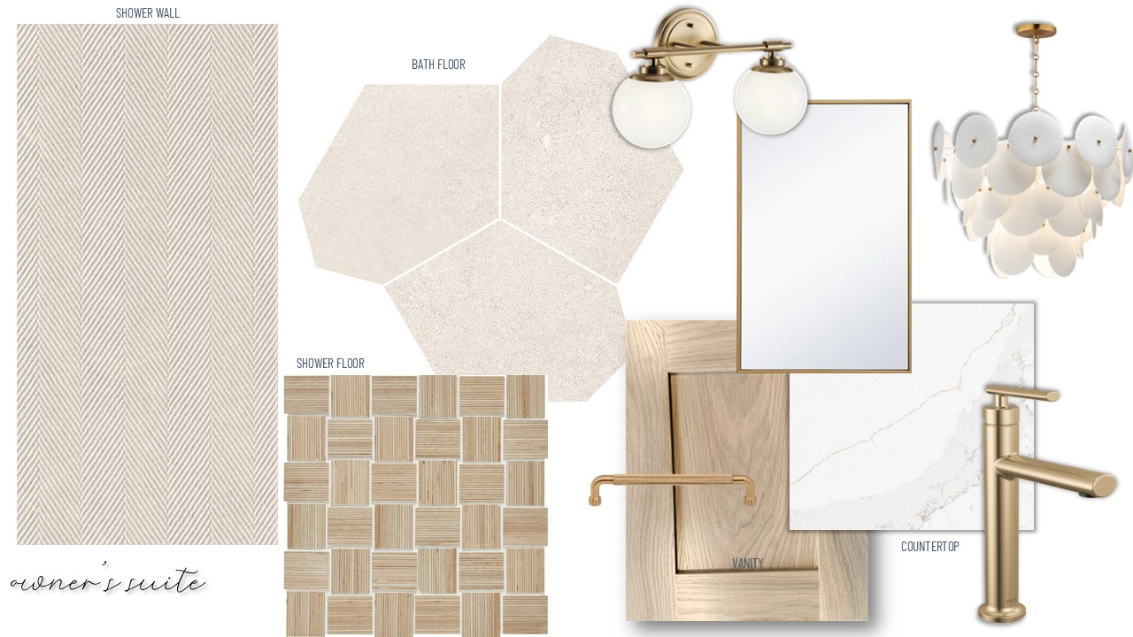
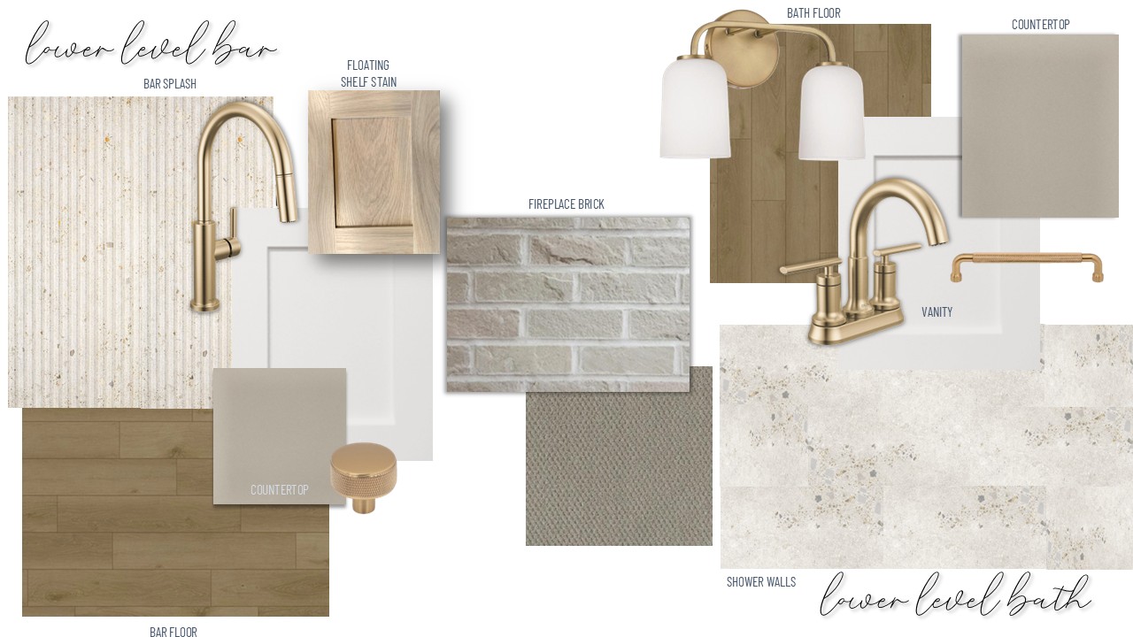
Renderings and images are for artistic purposes only. Colors on screen may vary from actual selections. All materials are subject to change based on availability.
New Association Maintained Single-Level-Living Villas in Woodbury
Choose from our collection of easy-living Villa plans on attractive homesites now selling at Arbor Woods – Woodbury’s newest master planned community conveniently located near the crossroads of 94, 494, and 694, south of Bailey Road, just west of Radio Drive. Enjoy easy association-maintained living with all of the amenities – including neighborhood pool and pool house, walking trails, sidewalks and park. Minutes from shopping, dining and recreation with easy access to downtown Minneapolis & St. Paul. Located in the award-winning #833 South Washington Schools and walking distance to Bailey Elementary School.
Community Amenities include:
Neighborhood Pool & Pool House
Walking Trails & Sidewalks
Neighborhood Park /Tot Lot
Outstanding Location:
Near the crossroads of 94, 494, and 694
Minutes from shopping, recreation, dining and entertainment in Woodbury and downtown St. Paul & Minneapolis
Close proximity to HealthEast Sports Center, Colby Lake/Edgewater Park, Golf and Skiing/Tubing
Walking distance to Bailey Elementary School in the award-winning South Washington School IDS 833
School District: South Washington County ISD 833

If you are interested in making this home yours, please contact the New Home Specialist below to schedule a tour. If you have any questions please reach out on our contact page. We can’t wait to help you find your dream home.
Stonegate Builders
Jodie Simon
651-983-3835
jsimon@gonyeacompanies.com
I-494 E to US-10 W; Take Maxwell Ave/Bailey Rd Exit and Head East on Bailey Rd; Continue East to Woodlane Dr; Head South on Woodlane Drive to Hargis Pkwy; Head East into Arbor Ridge to Gable Ln; Head North to Arbor Drive; Head East to home in the cul-de-sac on the right
•• IMPORTANT ••
This development is too new for most maps and GPS! If you are using GPS please input coordinates:
44.889911, -92.956548