

3 Bedrooms
3 Baths
3,755 Square feet
3-Car Garage
Westonka Public Schools ISD 277
The Cascade is a cozy main-level living floor plan designed for comfort, connection, and everyday ease. The owner’s suite is conveniently located on the main level just off the great room, creating a private space to relax and recharge. The luxurious owner’s bath features dual vanities, a soaking tub, and a spacious walk-in closet. At the heart of the home, the gourmet kitchen features an oversized walk-in pantry, a large center island, and abundant natural light from expansive windows. The kitchen flows effortlessly into the dinette and great room, creating an open space that makes it easy to cook, gather, and spend time together. The great room is anchored by a fireplace and built-in cabinetry, while the nearby sunroom and deck provide an easy connection to the outdoors. A flex room, powder bath, mudroom, and laundry room complete the main level.
The finished walk-out lower level offers even more space to gather and unwind. A spacious rec room with a fireplace flows into the game room and wet bar, creating the perfect setting for entertaining or relaxing at home. An additional flex room can adapt to your family’s needs, whether used as a home gym, office, hobby room, or play space. Two additional bedrooms, a full bathroom, and ample storage complete the lower level.
Sunroom
Walk-in Pantry
Main-level Primary Suite
Wet Bar
2 Flex Room Spaces
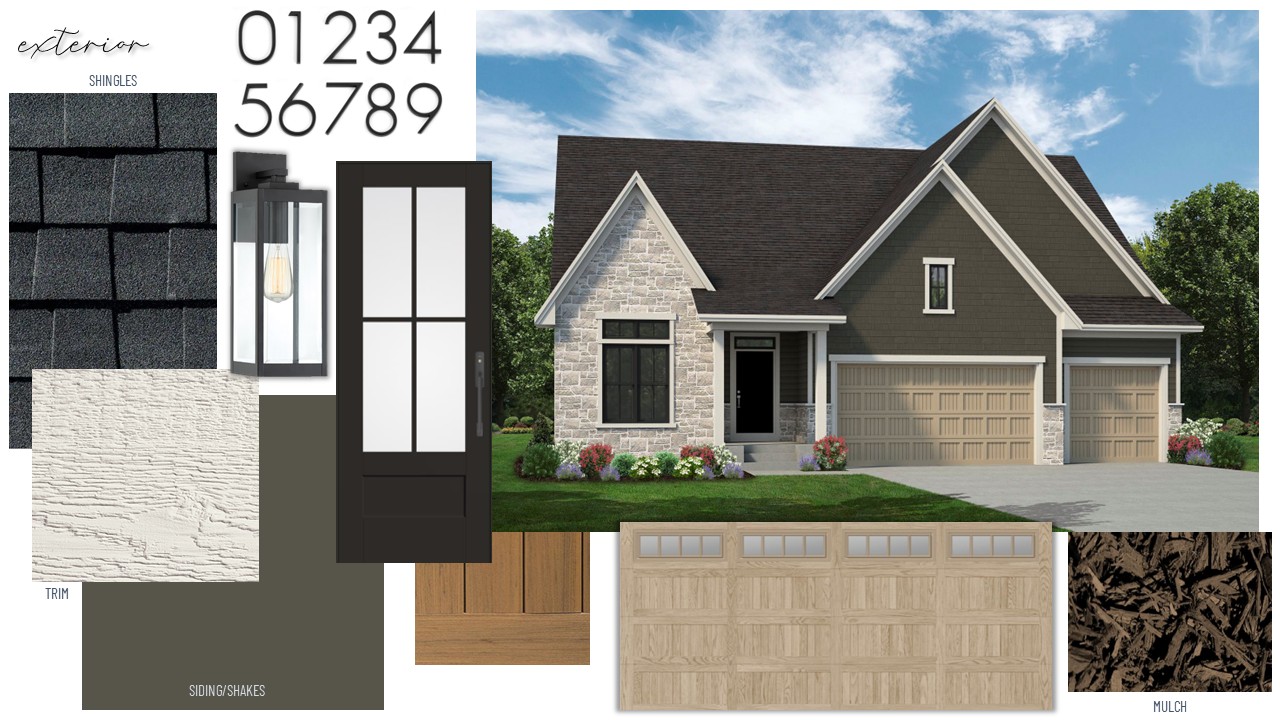
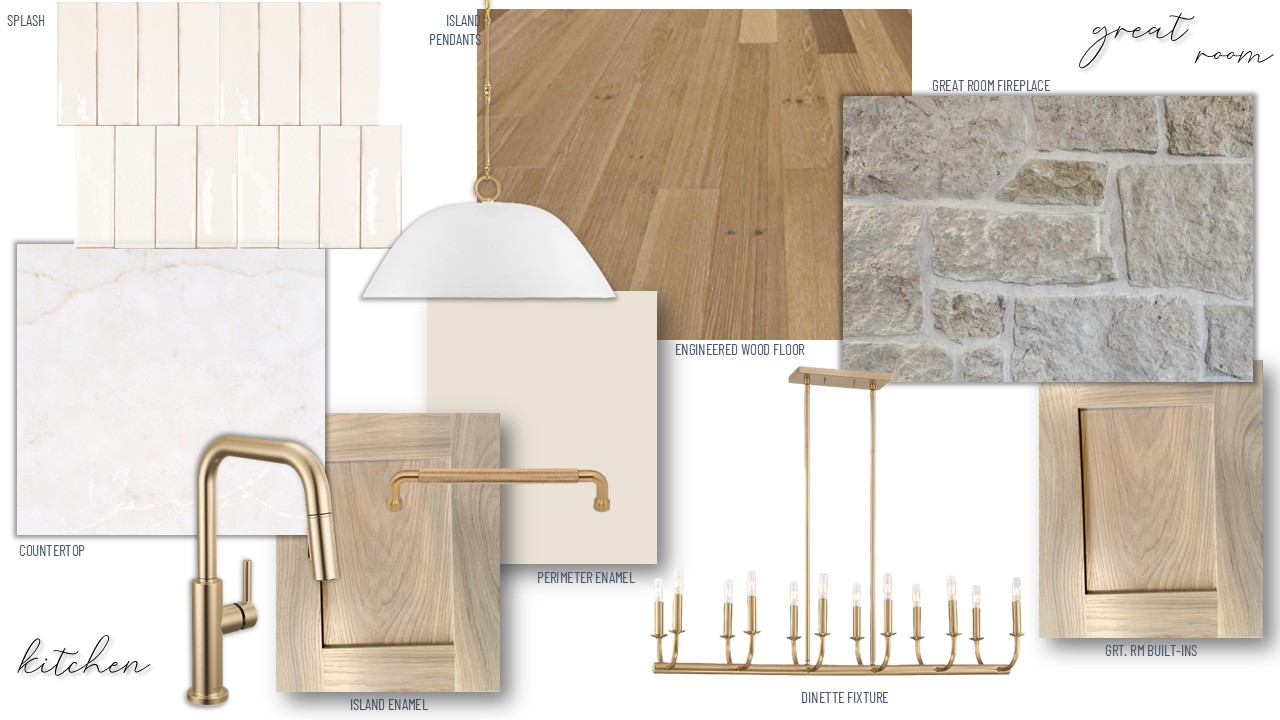
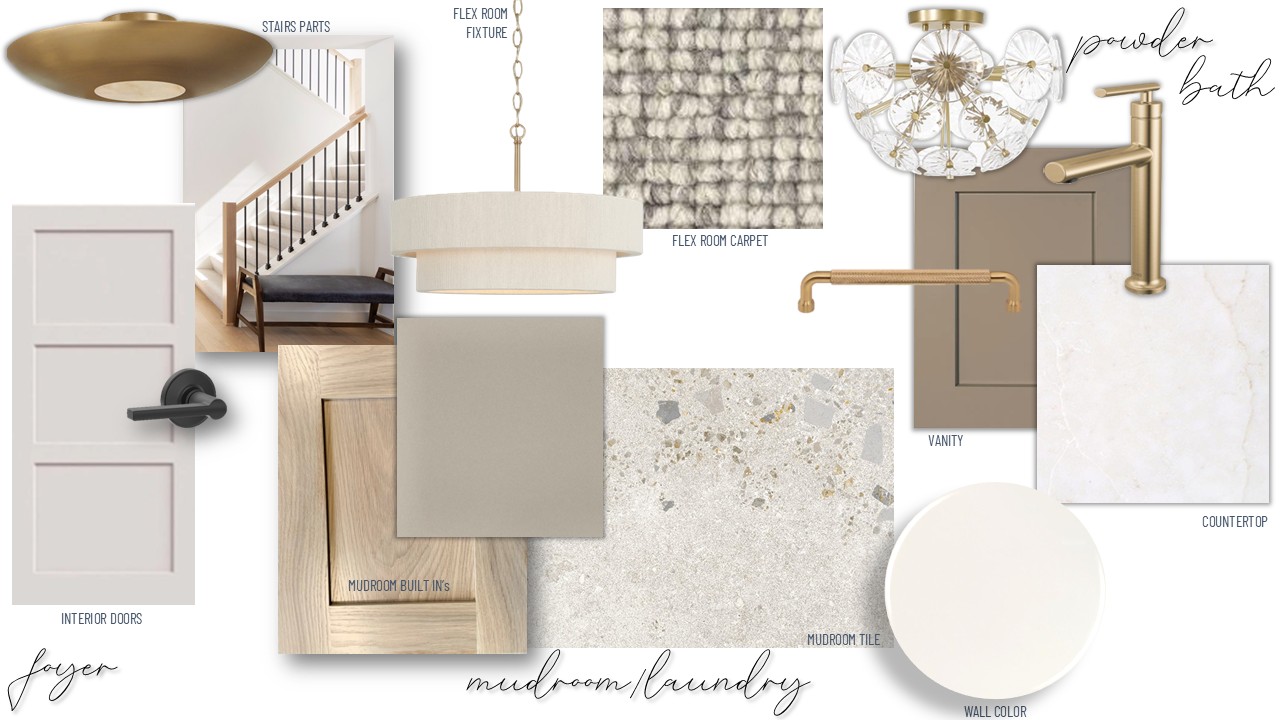
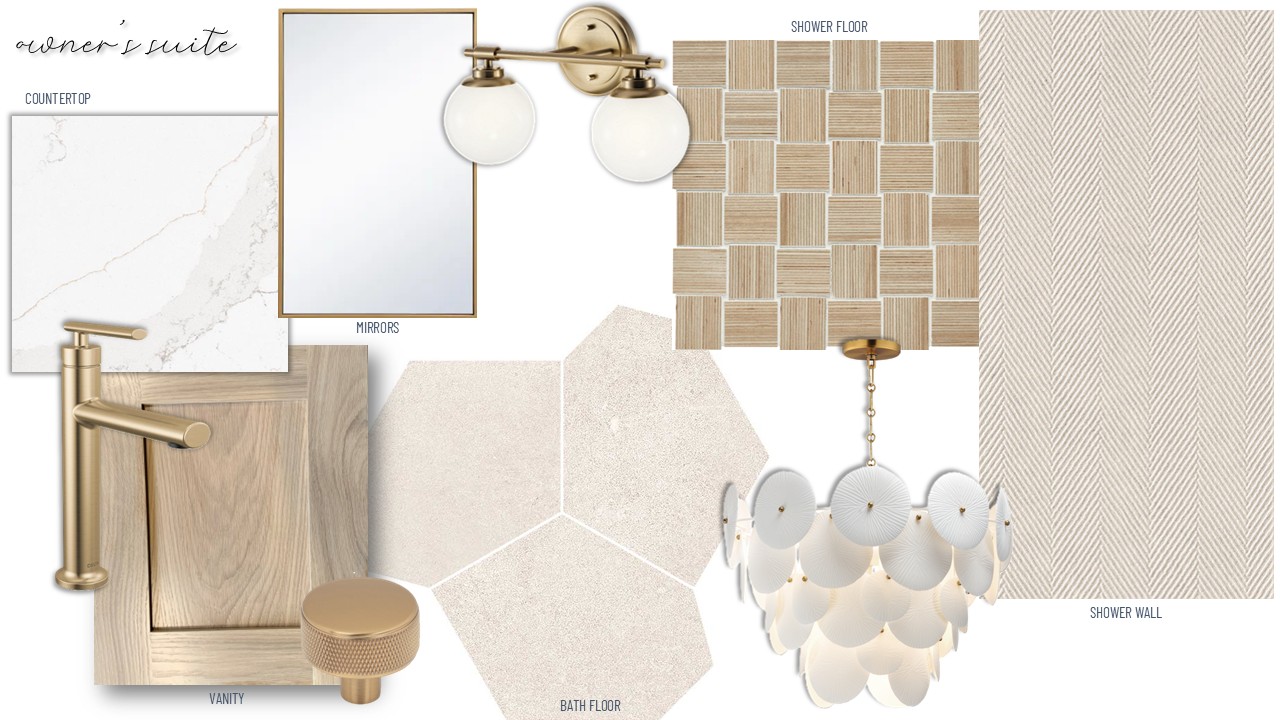
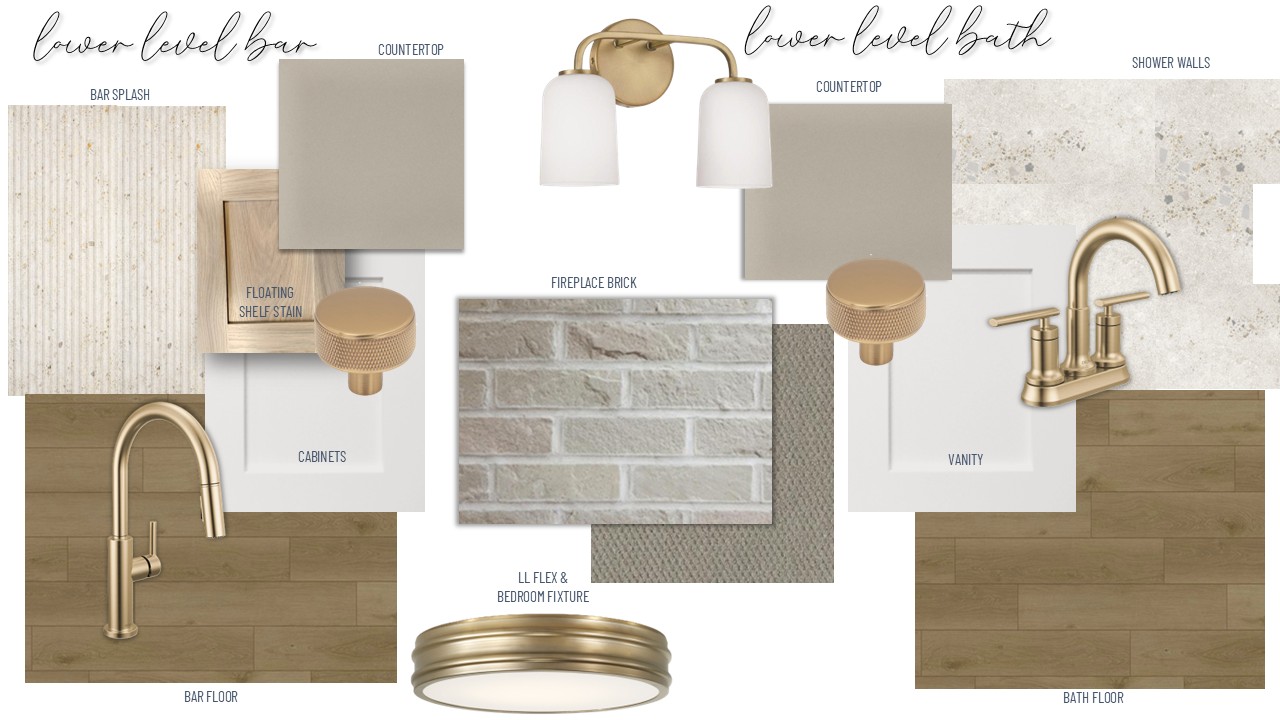
Renderings and images are for artistic purposes only. Colors on screen may vary from actual selections. All materials are subject to change based on availability.
Single-family homes from our North and West Home Collections!
This spectacular new neighborhood offers beautiful wooded views in a serene setting located just off of Halstead’s Bay on the western side of Lake Minnetonka. The Meadows on Halstead’s Bay features exceptional family living with outstanding amenities set within 150 acres of permanent and protected open space.
Community Amenities include:
Private Community Clubhouse, Pool, Park and Playground set among natural tree lines and wooded trails with stunning views of Lake Minnetonka
12 miles of Neighborhood Trails connecting to 215 miles of Local and Regional Trails that connect to Carver Park Reserve and Lake Minnetonka Regional Park
Outstanding Location:
Minutes from Shopping, Dining, Entertainment and Recreation in the charming Lakeside Communities of Excelsior, Mound, Victoria, Waconia, St. Bonifacious, and Shorewood with easy access to 4,000 Acres of surrounding Parkland
Surrounded by some of the most inspirational natural space in Minnesota offering year-round recreation, including boating, waterskiing, horseback riding, golf, hiking, biking, camping, snowmobiling, cross-country skiing, bird watching and more.
Easy access to highways 7, 5, 212, I-494 and downtown Minneapolis
School District: Westonka Public Schools ISD 277

If you are interested in making this home yours, please contact the New Home Specialist below to schedule a tour. If you have any questions please reach out to us at 763-432-4500 or visit our contact page. We can’t wait to help you find your dream home.
Coldwell Banker Burnet
Jeff Martineau
952-210-2626
JMartineau@cbburnet.com
Take MN-7 West to County Rd 44; Go North on County Rd 44 to Lotus Dr. West on Lotus Dr into The Meadows on Halstead’s Bay to Sunset Lane. Turn Right and Head North to Sunset Lane and turn right. Continue to Home on left.
•• IMPORTANT ••
This development is too new for most maps and GPS! If you are using GPS please input coordinates:
44.898132, -93.689927