 Login
Login
5 Bedrooms
5 Baths
4,910 Square feet
4-Car Garage
Eastern Carver County ISD 112
The Benton home plan is thoughtfully designed for the way you want to live, offering spacious gathering areas, comfortable private retreats, and room for every part of your lifestyle. The open main level creates a natural flow between the formal dining room, great room, and gourmet kitchen, making it easy to stay connected while enjoying everyday moments together. The great room features a cozy fireplace with built-in cabinetry, while the kitchen offers generous cabinet space, a prep kitchen, and a large walk-in pantry. A screened porch and deck extend the living space outdoors, creating the perfect setting to relax, entertain, and enjoy Minnesota’s changing seasons. A powder bath, mudroom, and four-stall garage add everyday convenience.
Upstairs, the primary suite offers a peaceful retreat with two spacious walk-in closets and a luxurious bathroom featuring a soaking tub and tiled shower. Three additional bedrooms each include walk-in closets, with two sharing a Jack-and-Jill bathroom and the third featuring a private ensuite. A versatile bonus room provides space to adapt to your family’s changing needs, whether it’s a playroom, hobby space, or additional gathering area. An upper-level laundry room adds convenience to everyday routines.
The walkout lower level is designed for recreation, relaxation, and connection. A spacious recreation room with a fireplace flows into the game room and wet bar, creating an inviting setting for entertaining or spending time together. A dedicated exercise room and indoor athletic court offer opportunities to stay active and enjoy recreation year-round, regardless of Minnesota’s weather. An additional bedroom and bathroom provide comfortable accommodations for guests or family, completing a home designed to support every aspect of daily living.
Screen Porch
Deck
Prep-Kitchen
Bonus Room
Athletic Court
Exercise Room
Wet Bar
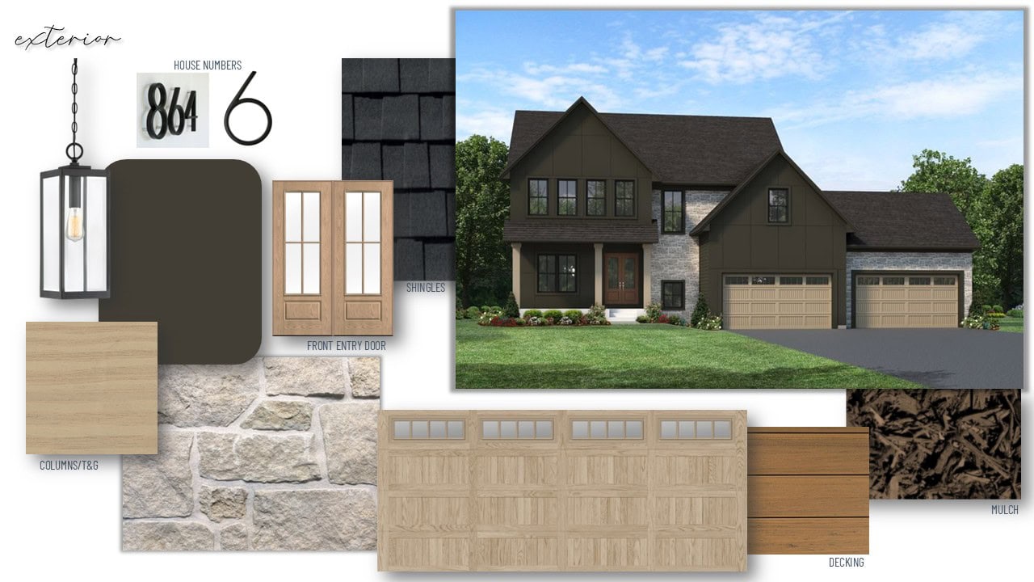
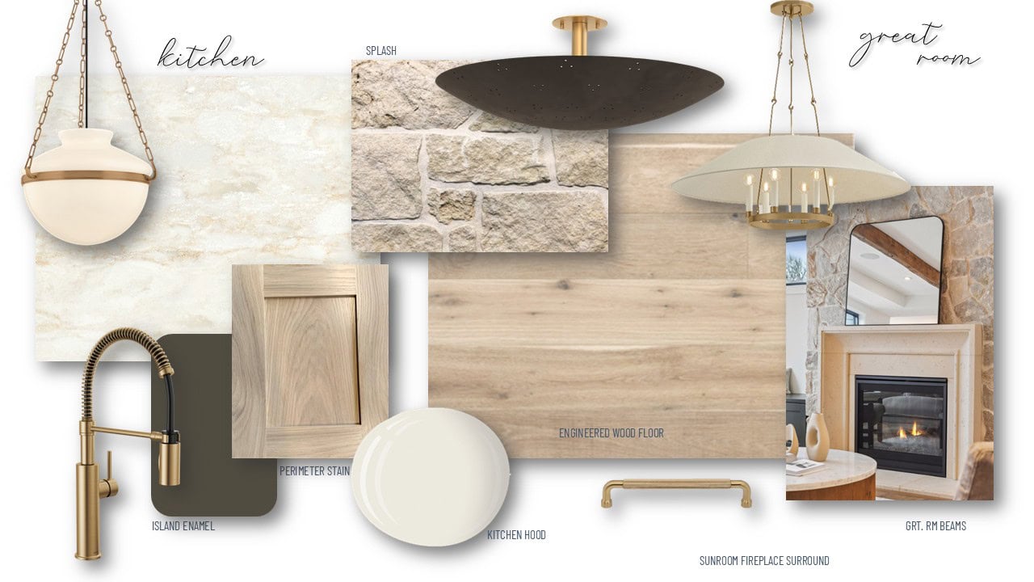
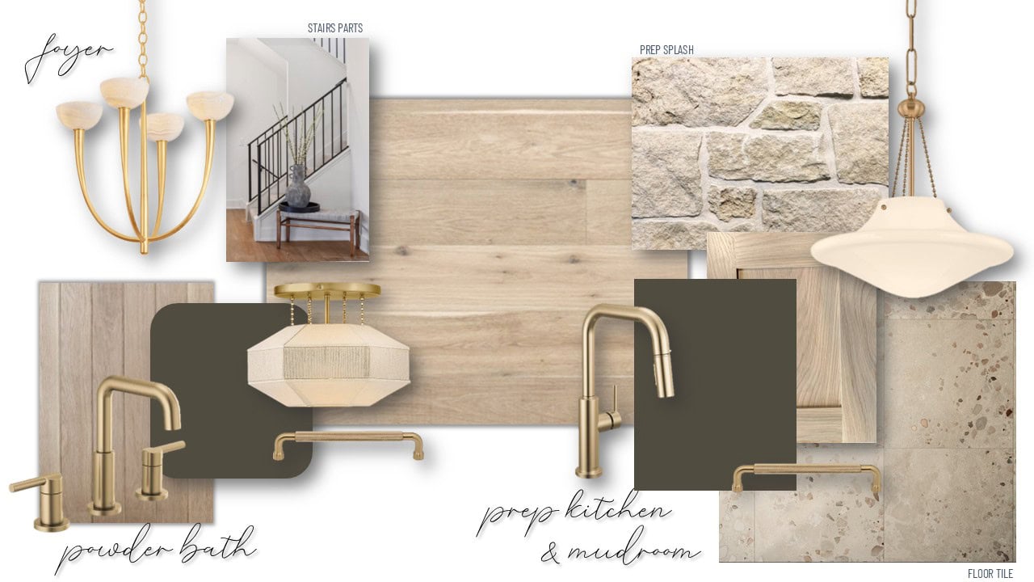
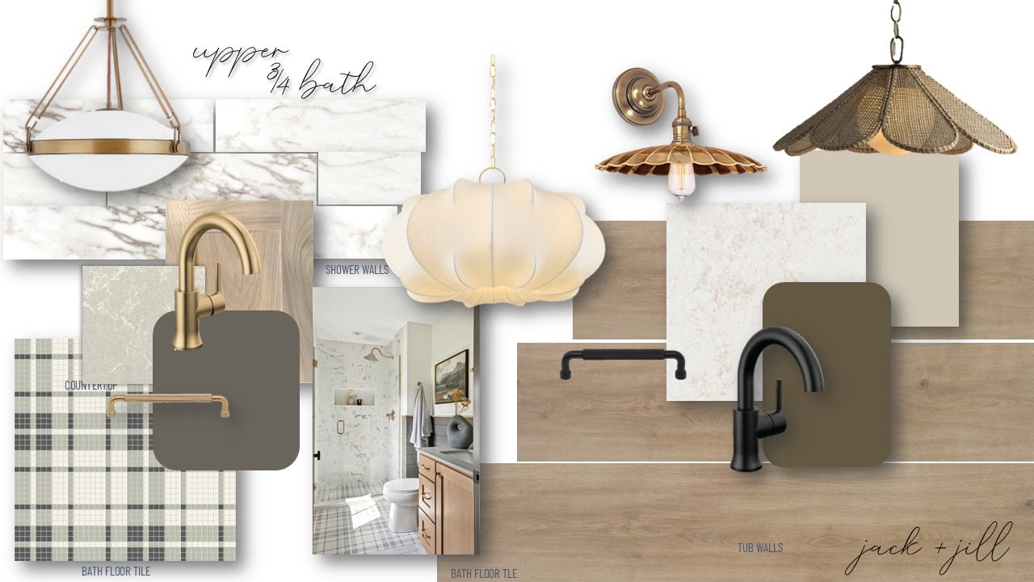
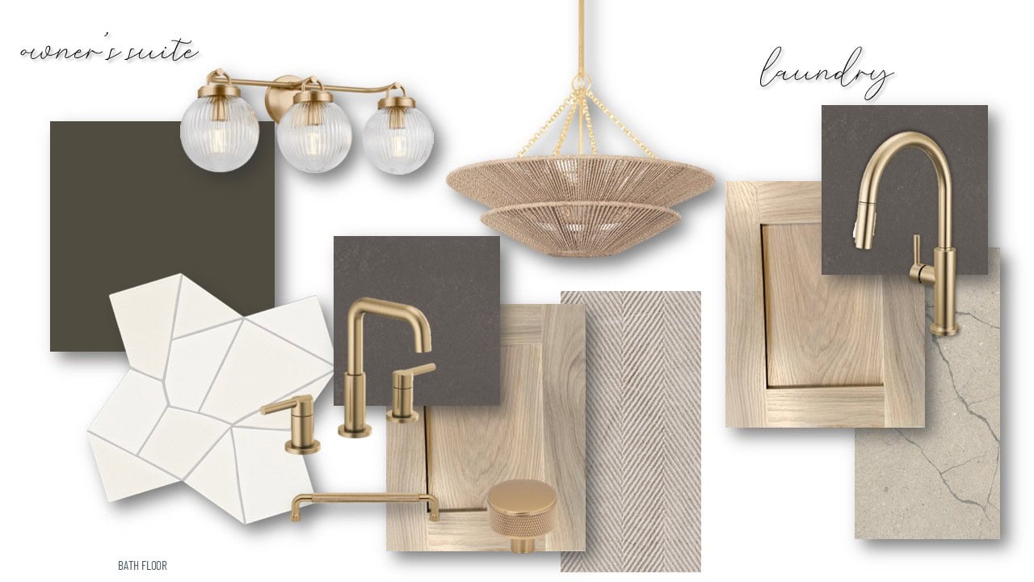
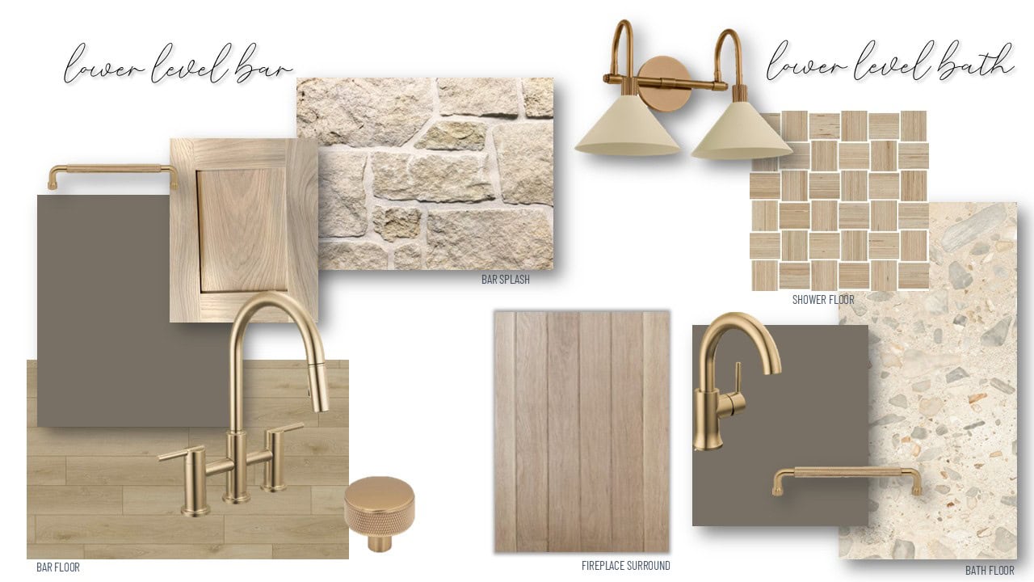
Renderings and images are for artistic purposes only. Colors on screen may vary from actual selections. All materials are subject to change based on availability.
Single-family homes from our North and West Home Collections!
Surrounded by natural wetlands and woods, this masterfully designed neighborhood features beautiful homesites with water and wooded views, outstanding amenities, and open green spaces. Located in the charming city of Victoria just minutes from award-winning schools, local shopping, dining, breweries, entertainment, parks, trails, lakes, golf and more.
Community Amenities include:
Private Community Clubhouse and Pool
Walking Trails within the Community
Surrounding Wetlands and Woods
Outstanding Location:
Minutes from Lake Minnetonka, Lake Minnewashta, Lake Waconia, the Minnesota Landscape Arboretum, 4 Regional Parks, miles of hiking and biking trails, golf courses, recreation, and outstanding local dining, shopping and entertainment.
Close proximity to award-winning public and parochial schools, including St. Hubert’s Catholic School, Holy Family Catholic High School and Southwest Christian Academy.
Easy access to I-212, I-494, Hwy 5 and Hwy 7; and just 30 minutes from downtown Minneapolis.
School District: Eastern Carver County ISD 112


If you are interested in making this home yours, please contact the New Home Specialist below to schedule a tour. If you have any questions please reach out to us at 763-432-4500 or visit our contact page. We can’t wait to help you find your dream home.
Edina Realty
Gina Ondrusik
651-236-2821
GinaOndrusik@edinarealty.com
Edina Realty
Renae Hrastich
651-503-6056
RenaeHrastich@edinarealty.com
Hwy 5 W to Victoria Drive; South on Victoria Drive to Harvest Trail into Huntersbrook entrance; South on Creekside Lane; West on Rolling Hills Parkway to home on right.
•• IMPORTANT ••
This development is too new for most maps and GPS! If you are using GPS please input coordinates: