

5 Bedrooms
5 Baths
4,415 Square feet
3-Car Garage
Wayzata ISD 284
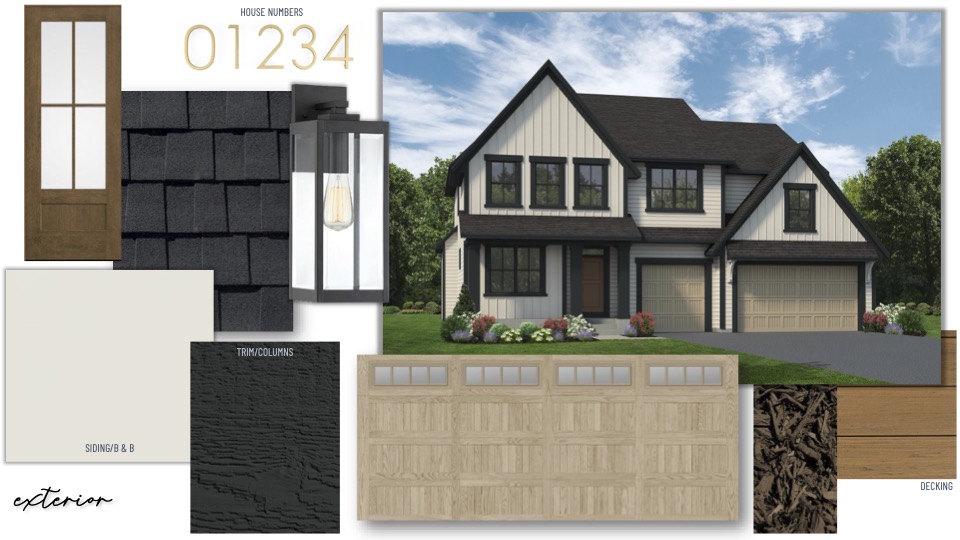
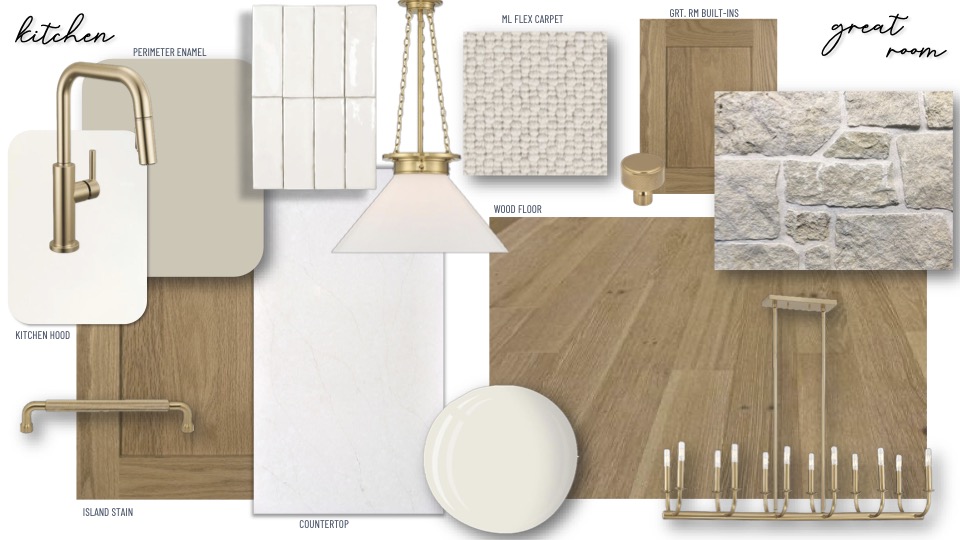
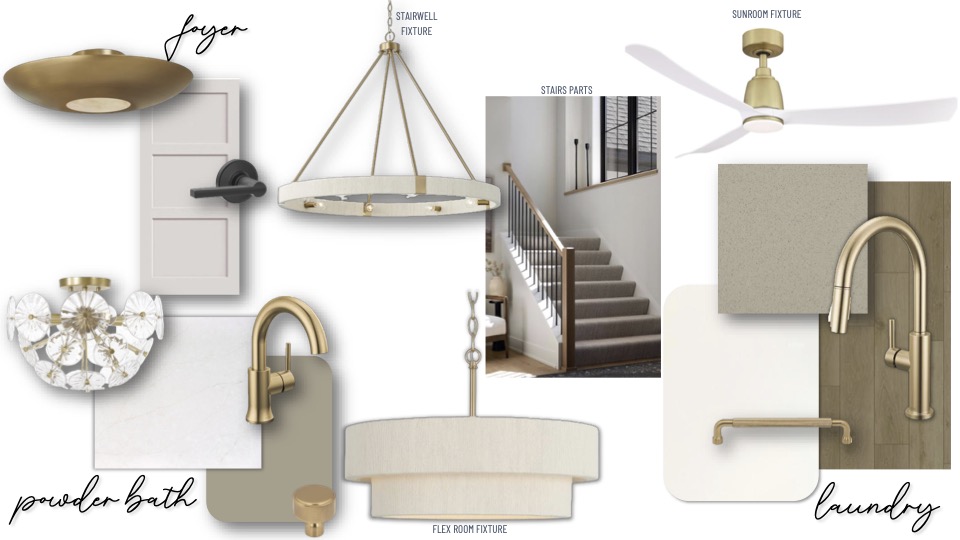
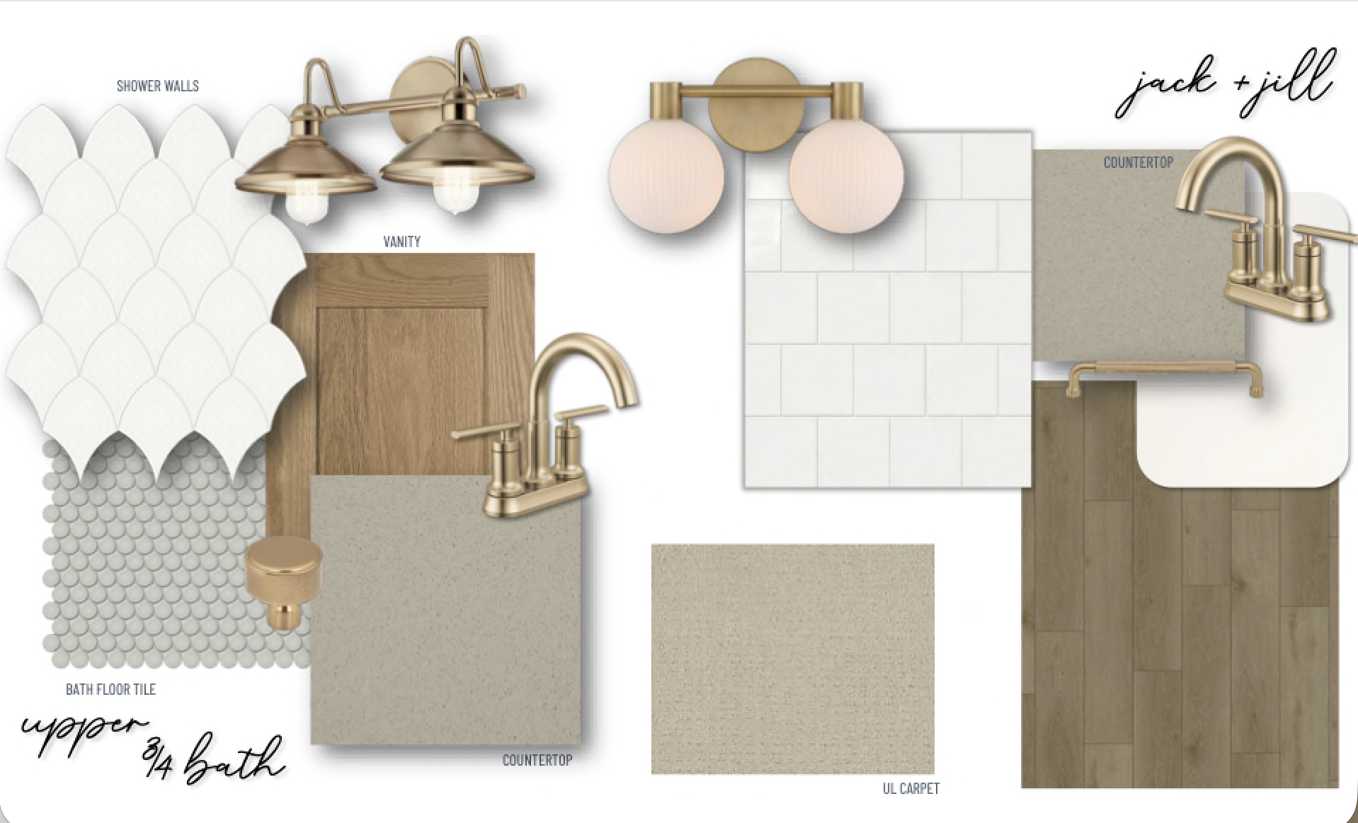
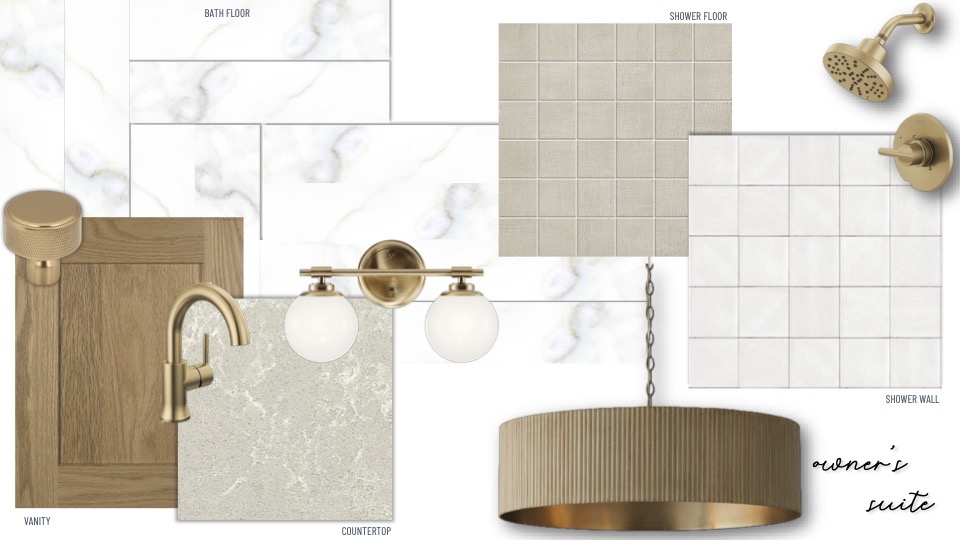
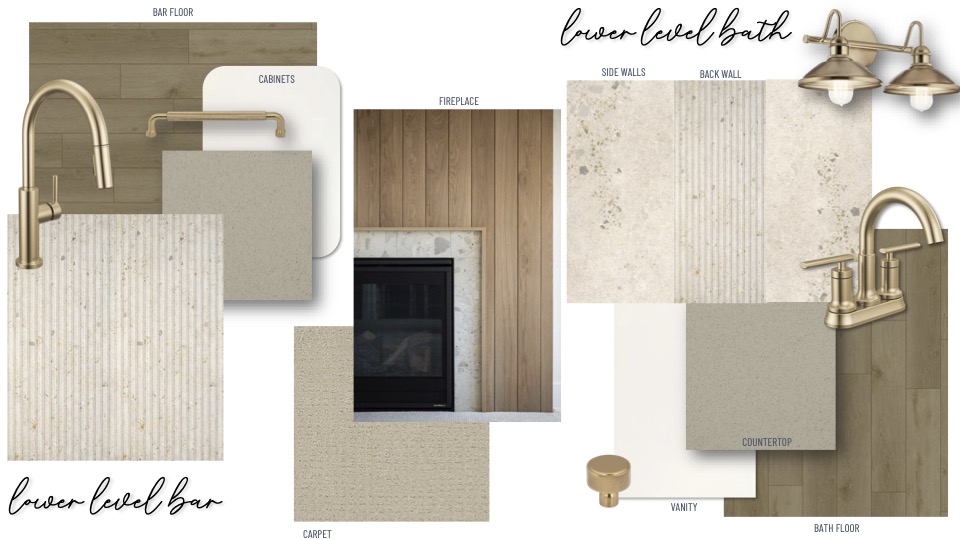
Renderings and images are for artistic purposes only. Colors on screen may vary from actual selections. All materials are subject to change based on availability.
The Geneva home plan is thoughtfully designed to support connection, comfort, and everyday living. At the heart of the home, the gourmet kitchen features a large island, walk-in pantry, and abundant cabinet space, creating a functional space for everything from busy mornings to gathering with family and friends. The kitchen overlooks the dining room and great room, allowing the main living spaces to stay connected throughout the day. Large windows bring natural light into the great room, while a fireplace and built-in cabinetry create a warm and comfortable place to relax. A sunroom extends the living space and opens to a deck, creating an easy connection to the outdoors. The main level also includes a flex room that can adapt to your lifestyle, along with a powder bath and mudroom to help make everyday routines feel more organized.
Upstairs, the owner’s suite offers a private place to unwind, complete with a soaking tub, tiled shower, and walk-in closet. Three additional bedrooms give everyone in the home space of their own, with one featuring a private bathroom and two sharing a Jack-and-Jill bathroom. A bonus room provides another flexible space for relaxing, playing, studying, or spending time together, while the conveniently located laundry room helps simplify daily routines.
The lower level creates even more opportunities for recreation, wellness, and connection. A spacious rec room with a fireplace flows into the game room and wet bar, creating an inviting space for entertaining or spending time together. A dedicated exercise room makes it easier to prioritize movement and physical wellness from home, while an additional bedroom and bathroom provide privacy and flexibility for family members or guests.
Sunroom
Deck
Bonus Room
Luxury Primary Suite
Wet Bar
Rec Room w/ Fireplace
Experience upscale living surrounded by mature trees and wetlands located within the coveted Wayzata ISD #284, known for its award-winning schools. Situated on Hackamore Road, between highway 116 and highway 101, this exclusive neighborhood offers executive homesites featuring trail systems and expansive, beautiful views. Woodland Hills combines natural beauty with an unparalleled location, making it the perfect spot for your family to set down roots.
Community Amenities include:
Outstanding Location:
School District: Wayzata ISD 284

If you are interested in making this home yours, please contact the New Home Specialists below to schedule a tour. If you have any questions please reach out to us at 763-432-4500 or visit our contact page. We can’t wait to help you find your dream home.
Stonegate Builders
Andy Miller
612-203-3329
amiller@stonegatebuilders.com
Stonegate Builders
Erin Cochran
612-229-0275
ecochran@stonegatebuilders.com
Hwy 55 to Pinto Dr; east (turn right) on Hackamore rd; turn left into Woodland Hills
•• IMPORTANT ••
This development is too new for most maps and GPS! If you are using GPS please input coordinates:
45.06751,-93.54068