
5 Bedrooms
5 Baths
3,780 Square feet
South Washington County ISD 833
The Marion is designed for comfortable everyday living, with a spacious main level that feels warm, open, and inviting. The gourmet kitchen features an oversized island with quartz countertops, ample cabinetry, and an open layout overlooking the dining area and great room. Large Andersen windows fill the great room with natural light, while a fireplace creates a cozy focal point. Just off the dining area, the sunroom extends the living space and opens to the deck. A flexible front room, powder bath, and mudroom complete the main level.
Upstairs, the spacious owner’s suite offers a private retreat with dual vanities, a tiled shower, and generous closet space. Three additional bedrooms provide plenty of room, with two sharing a hall bathroom and the fourth featuring a private ensuite. A conveniently located upper-level laundry room completes the space.
The walk-out lower level is made for entertaining and relaxing, featuring a rec room with a fireplace, game room, wet bar, and an additional bedroom and bathroom.
Gourmet Kitchen
Sunroom
Luxury Owner’s Suite
Wet Bar
Rec Room
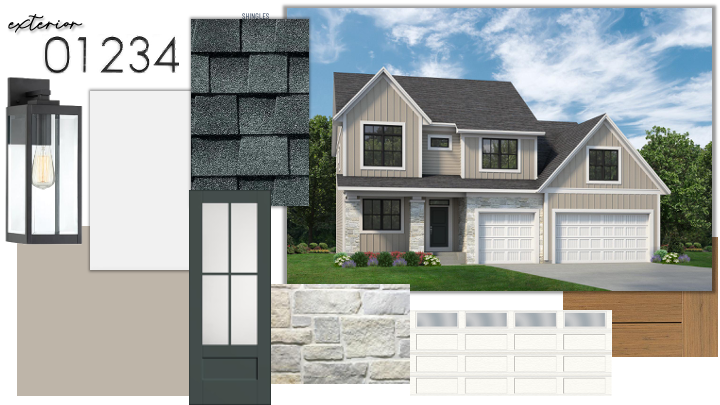
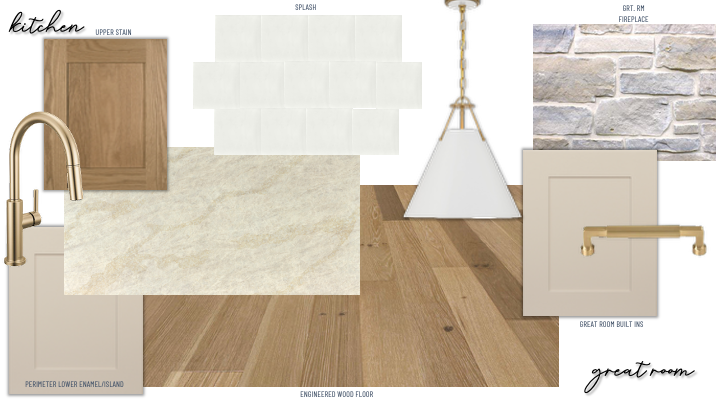
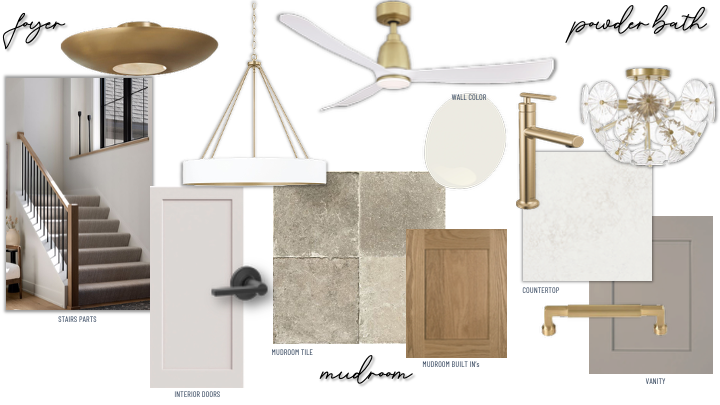

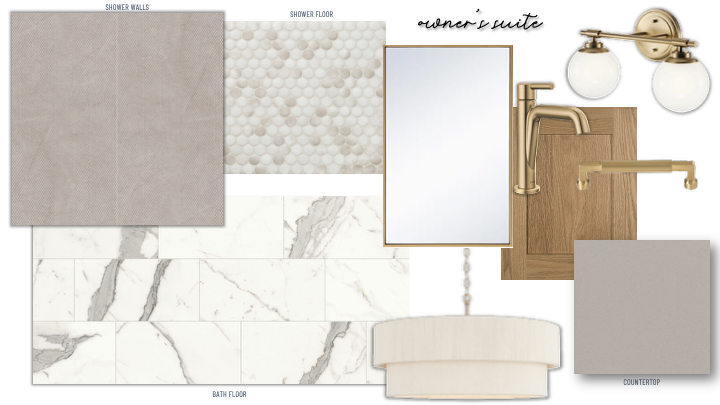
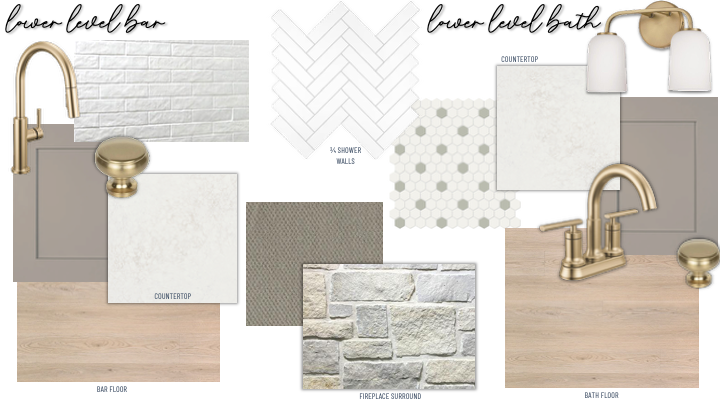
Renderings and images are for artistic purposes only. Colors on screen may vary from actual selections. All materials are subject to change based on availability.
Introducing Eastbrooke!
Experience convenient modern living located on the edge of Cottage Grove and Woodbury in the award-winning neighborhood of Eastbrooke. Plant your roots in a community surrounded by natural woodlands and rolling hills. Choose from our North Collection, South Collection, or our new East Collection featuring a streamlined approach to new home construction with preselected design packages.
Community Amenities include:
Relaxed Setting of Natural Woodlands and Rolling Hills
Wooded Homesites
Miles of Neighborhood Trails
Stunning Forest and Wetland Views
Outstanding Location:
Near the crossroads of 94, 494, and 694
Within 3 miles of both Cottage Grove Elementary and East Ridge High School
Minutes from Woodbury and shopping, theatre, professional sporting events, and nightlife of downtown St. Paul and Minneapolis
Access to the Regional Trail System
School District: South Washington County ISD 833

If you are interested in making this home yours, please contact the New Home Specialist below to schedule a tour. If you have any questions please reach out to us on our contact page. We can’t wait to help you find your dream home.
Stonegate Builders
Heidi Maurer
952-484-8351
hmaurer@stonegatebuilders.com
I-494 E to US-10 W; Take Maxwell Ave/Bailey Rd Exit and Head East on Bailey Rd; Southeast on Military Road; Continue to Hinton Ave S; Head South to 65th Street S; West on 65th Street S to Harkness Ave S; Head North on Harkness Ave S into The Edge at Eastbrooke; Continue North till Harkness Lane S; Head East to home on right.
•• IMPORTANT ••
This development is too new for most maps and GPS! If you are using GPS please input coordinates: