
3 Bedrooms
3 Baths
3,055 Square Feet
2-Car Garage
Centennial School District ISD 12
The Maxwell is a cozy yet spacious main-level living home designed to support comfort, connection, and everyday ease. At the heart of the home, the large kitchen features an oversized island and generous cabinet space, creating a functional gathering place for everything from quiet mornings to time spent together. The kitchen flows seamlessly into the dining room and great room, where a fireplace and built-in cabinetry add warmth and create an inviting space to relax. Just off the dining room, the sunroom brings in additional natural light and offers a peaceful place to slow down and recharge. The primary suite is thoughtfully located on the main level and features large windows, a luxurious private bathroom, and a spacious walk-in closet, creating a comfortable retreat at the end of the day. A flexible front room provides space for a home office, hobby room, or whatever best supports your lifestyle, while the main-level laundry room, mudroom, and powder bath help make daily routines feel more effortless.
The lower level provides additional space for both connection and independence. A spacious rec room and game room offer room for entertaining, recreation, or relaxing together, while two additional bedrooms and a full bathroom give family members or guests their own private space. Generous storage throughout the lower level helps keep the home organized and adaptable as your needs change over time.
Gourmet Kitchen
Luxury Primary Suite
Sunroom
Flex Room
Basement Rec Room
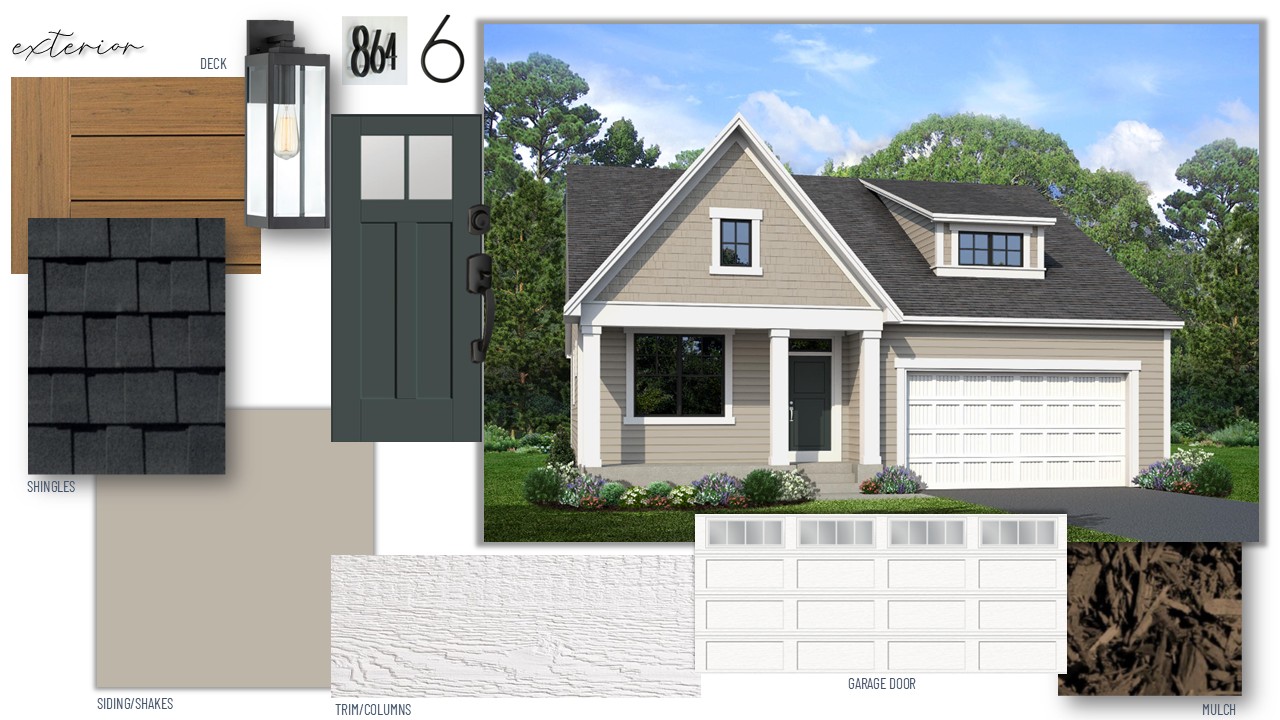
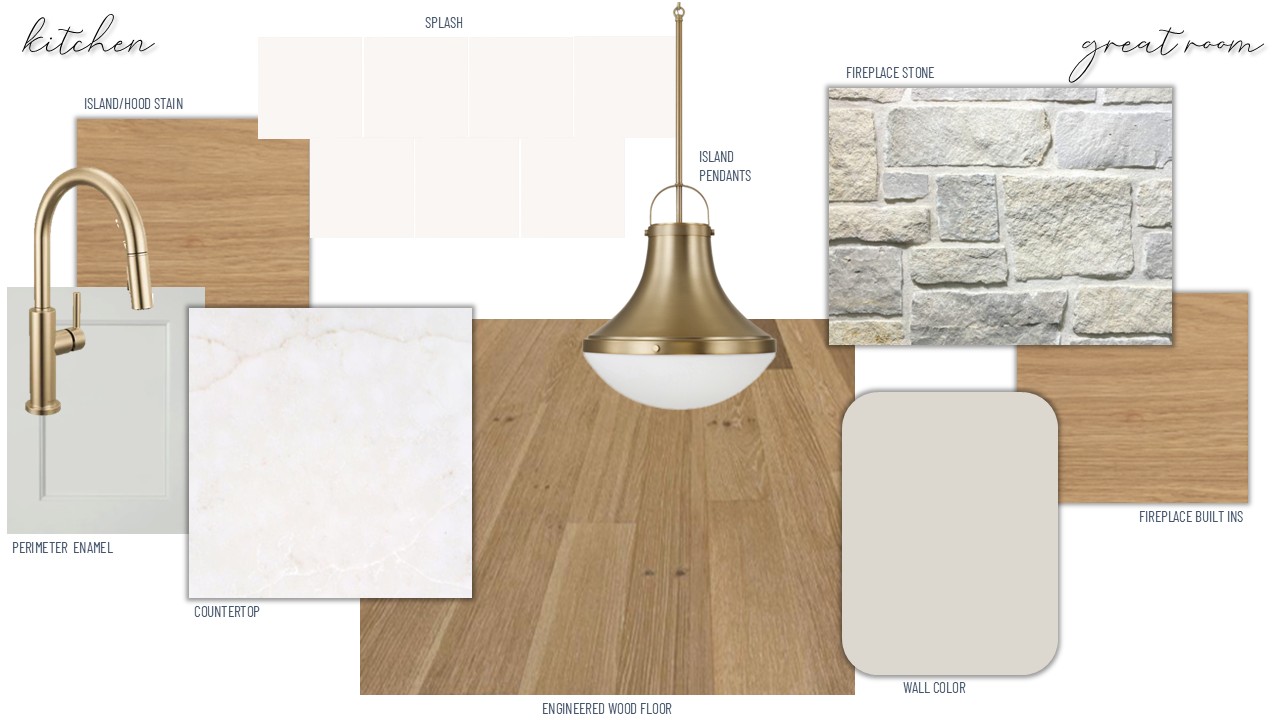
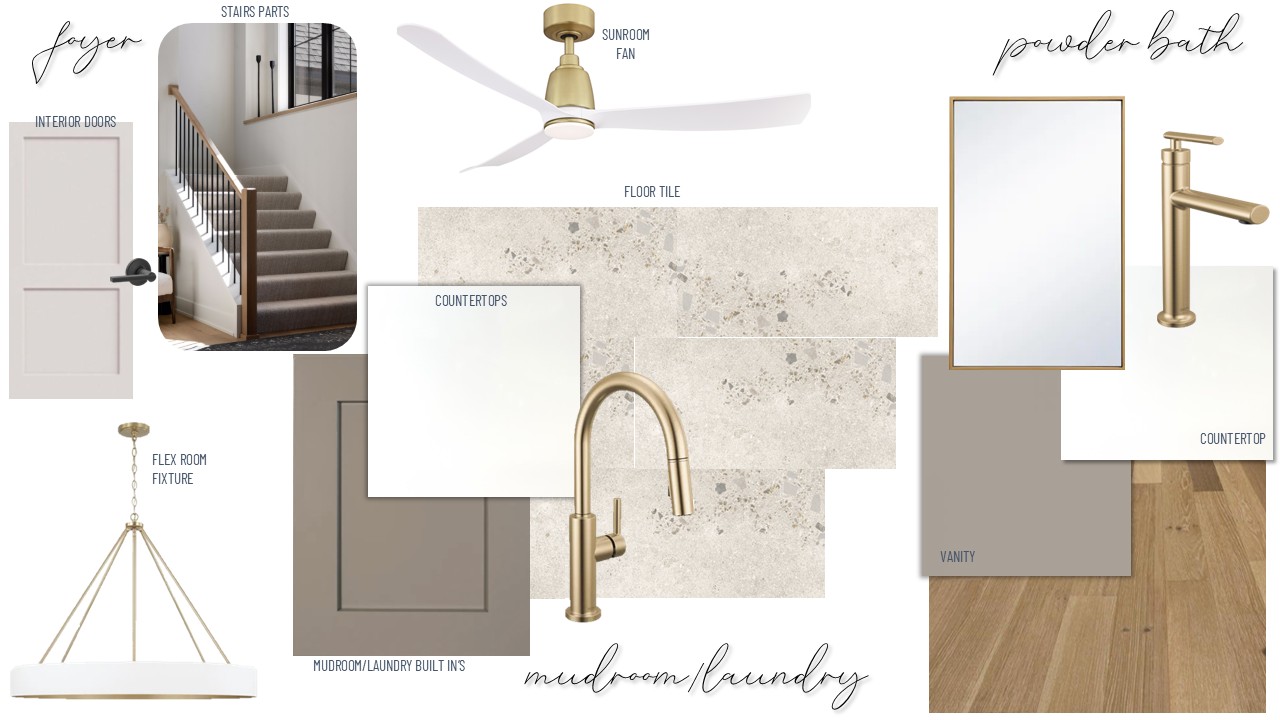
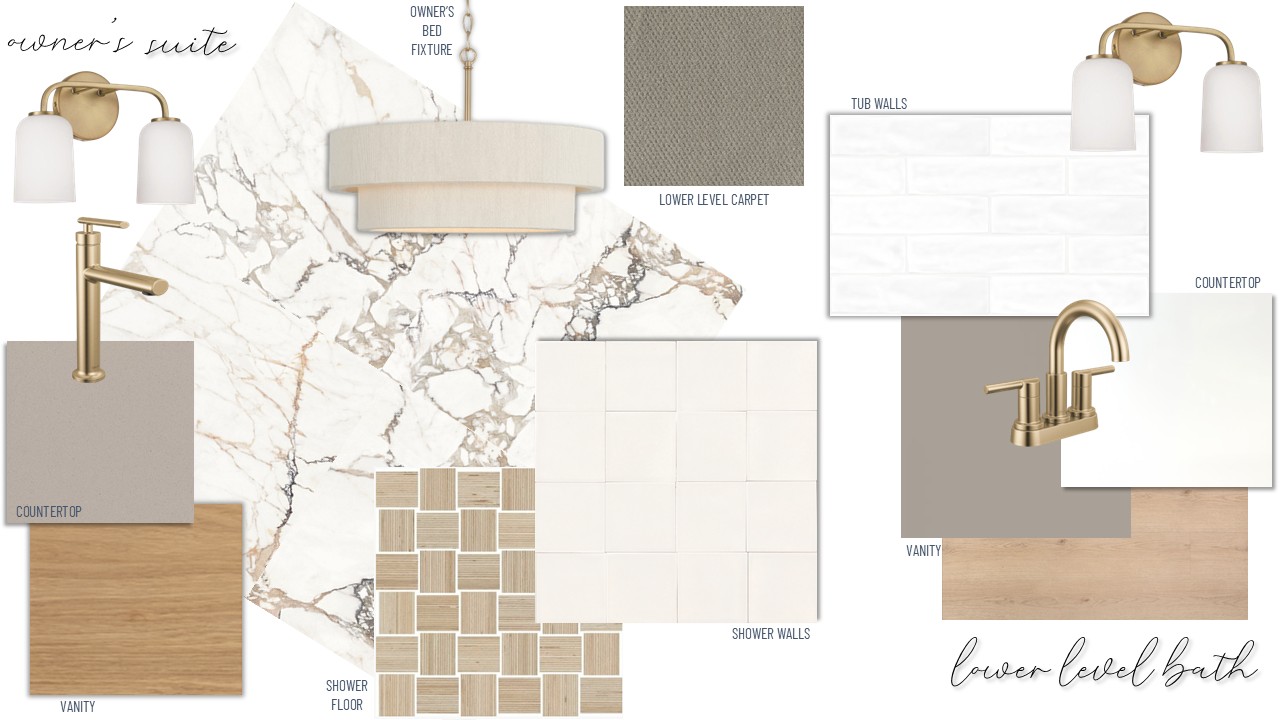
Renderings and images are for artistic purposes only. Colors on screen may vary from actual selections. All materials are subject to change based on availability.
Association Maintained Single-Level-Living Villas in Blaine
Choose from our collection of easy-living Villa plans on beautiful homesites now selling in The Villas at Flowerfield. This luxury, association-maintained neighborhood is located in one of the Twin Cities’ fastest-growing suburbs. Surrounded by parks and lakes, it offers endless opportunities for outdoor recreation while keeping you close to the energy and convenience of city life.
Outstanding Location:
School District: Centennial School District ISD #12

If you are interested in making this home yours, please contact the New Home Specialist below to schedule a tour. If you have any questions please reach out on our contact page. We can’t wait to help you find your dream home.
Roddy MacDonald
Stonegate Builders
651-491-0499
rmacdonald@stonegatebuilders.com
I-35W to 85th Ave NE; turn north onto Lexington Ave N; East on Flowerfield Road; neighborhood is located on the left
This development is too new for most maps and GPS! If you are using GPS please use the following coordinates: 45.132723, -93.161301