 Login

3 Bedrooms
3 Baths
3,455 Square Feet
2-Car Garage
Centennial School District ISD 12
The Halstead home plan offers the ease of main-level living with thoughtfully designed spaces for everyday comfort and entertaining. At the front of the home, a versatile flex room and powder bath provide added convenience. The gourmet kitchen features quartz countertops, abundant cabinetry, and a walk-in pantry, all overlooking the spacious great room and dining area. Large windows fill the great room with natural light, while a stone fireplace creates a warm and inviting gathering space. A sunroom offers another place to relax, and a mudroom and laundry room add everyday functionality. The luxurious main-level primary suite features a box-vaulted ceiling, a spa-inspired bathroom with dual vanities, and a spacious walk-in closet.
The finished lower level provides even more room to gather and unwind. Two additional bedrooms and a full bathroom offer comfortable accommodations for family or guests. A spacious recreation room with a second fireplace, built-in cabinetry, and a wet bar creates the perfect setting for entertaining, while a separate game room provides space for fun and relaxation.
Gourmet Kitchen
Luxury Primary Suite
Sunroom
Wet Bar
Lower-Level Fireplace
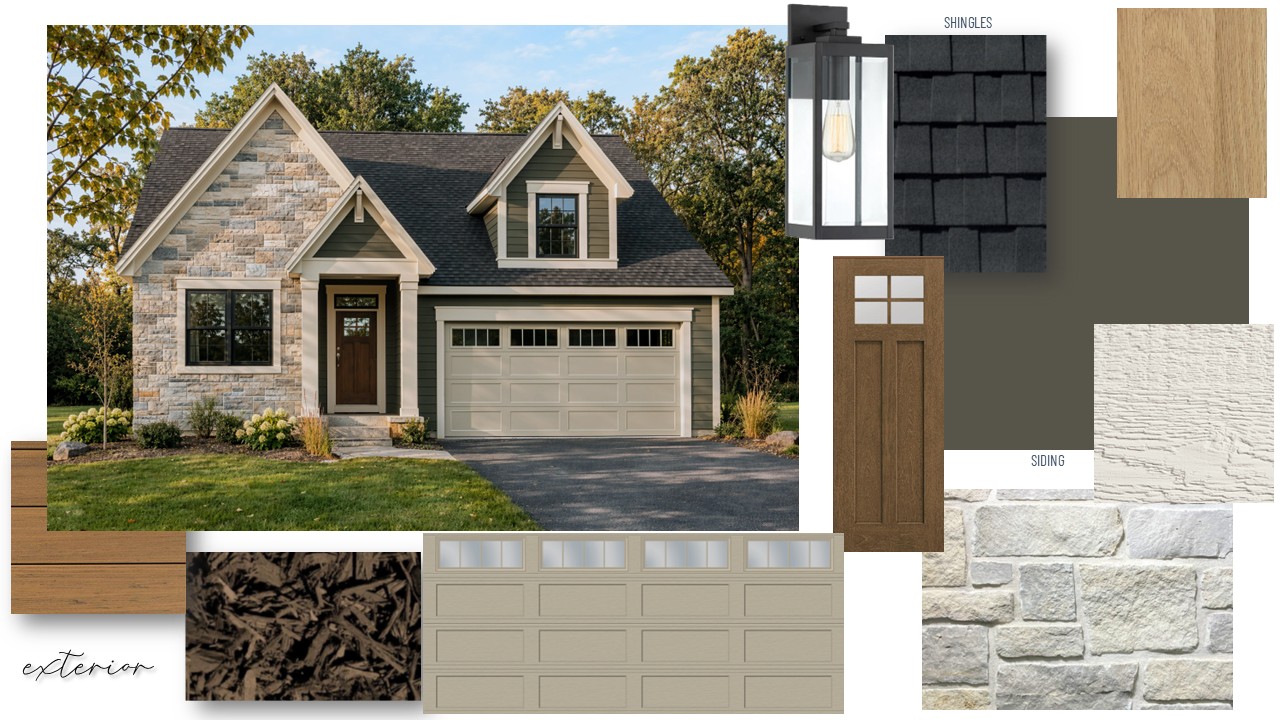
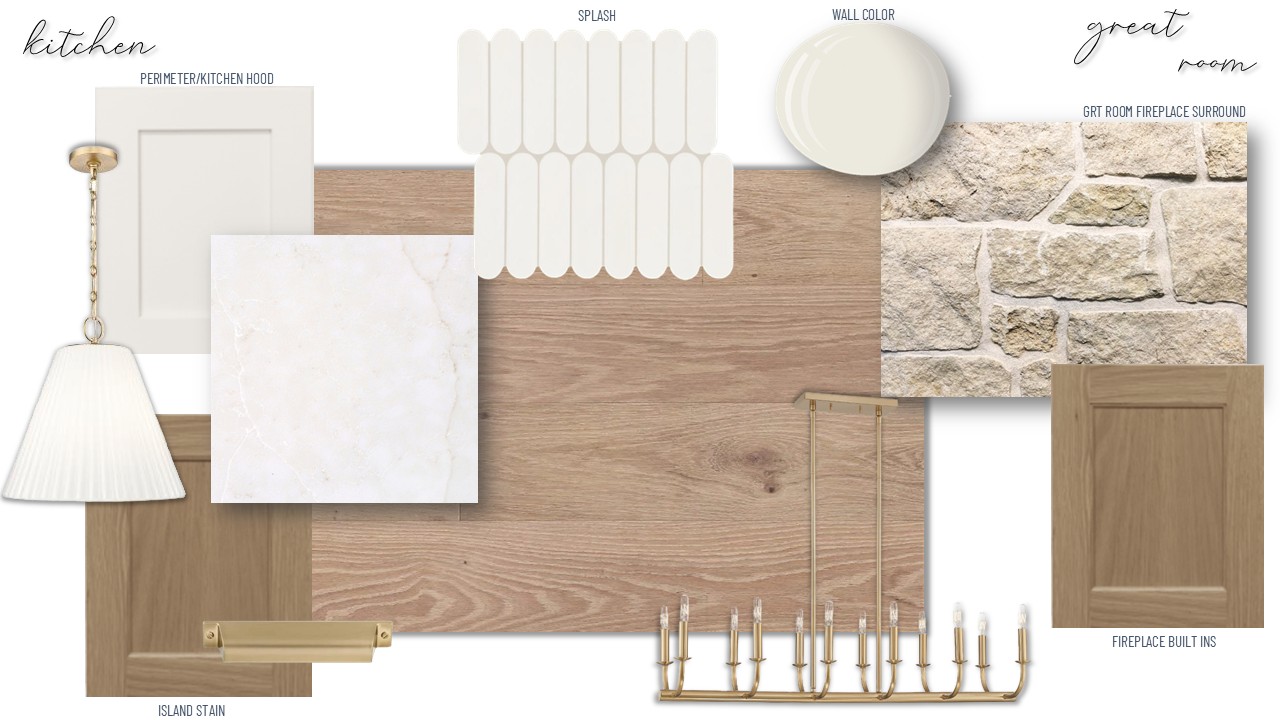
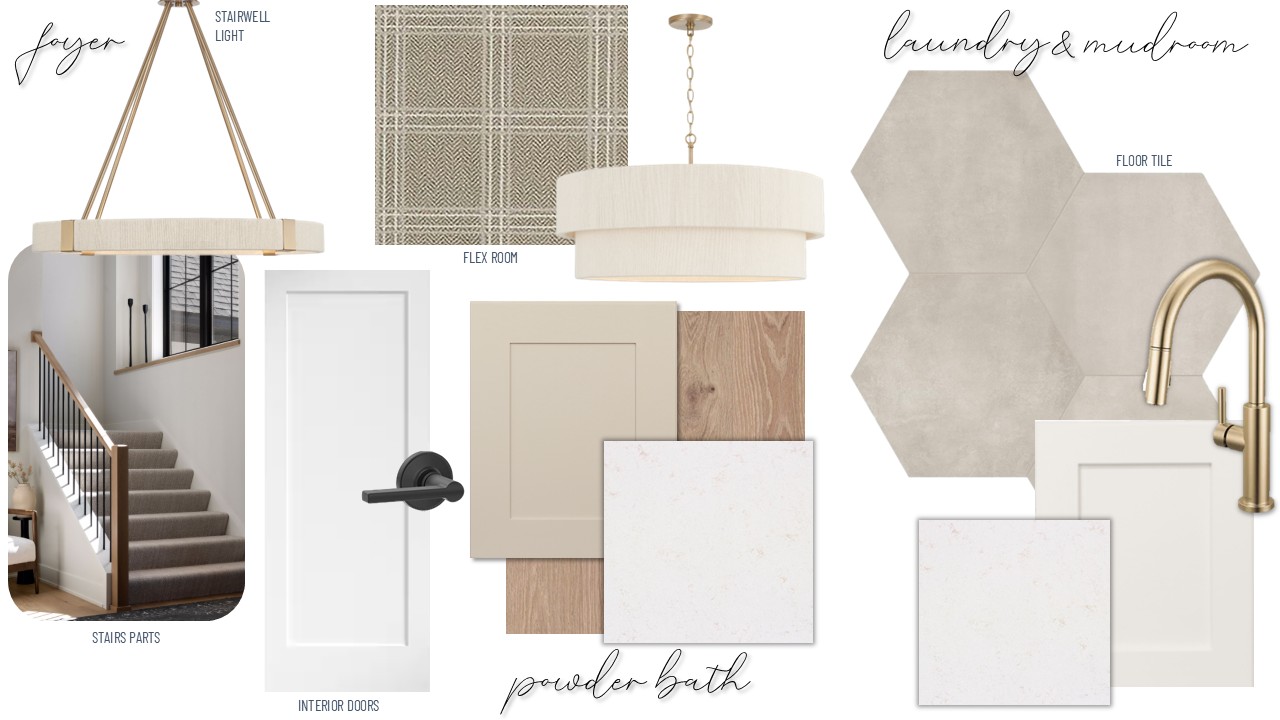
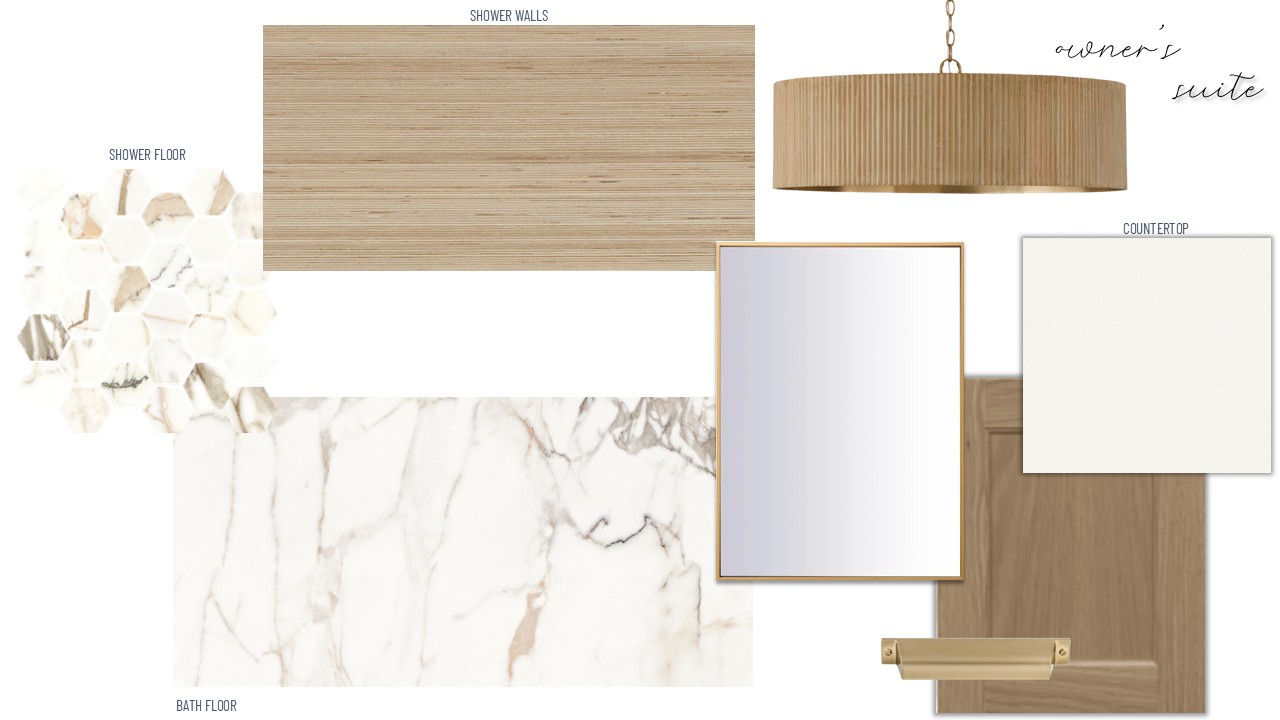
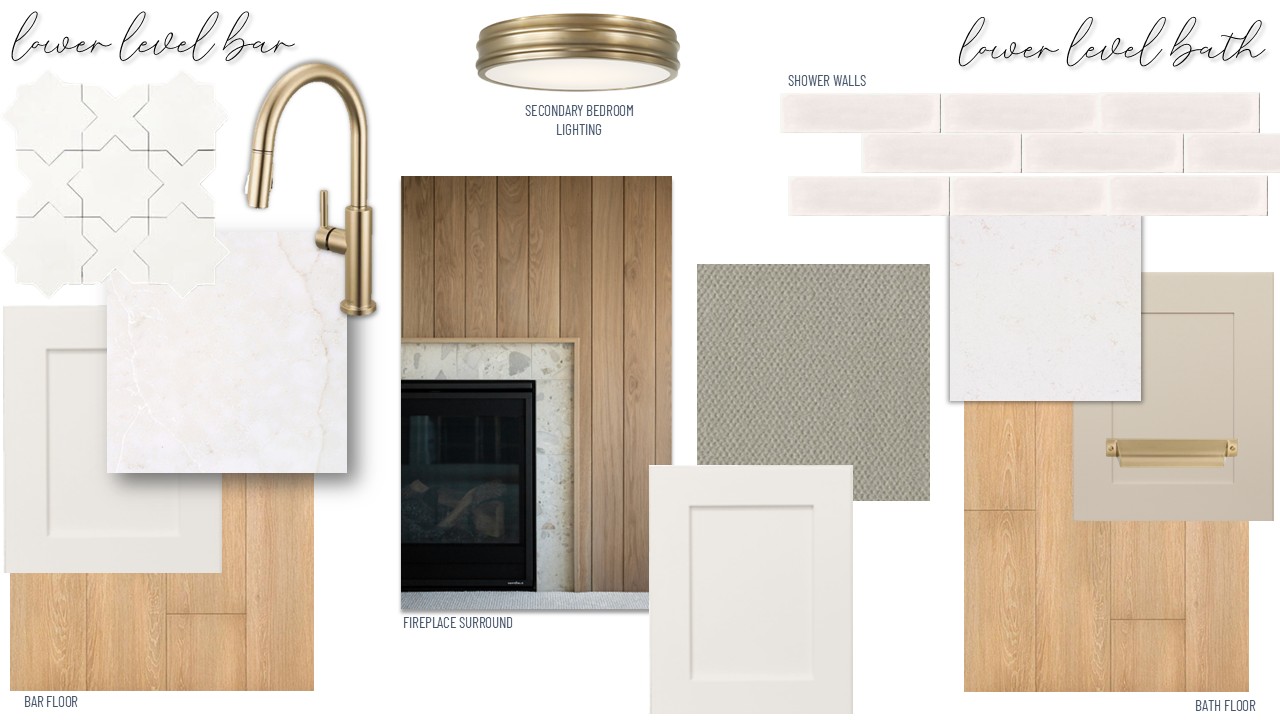
Renderings and images are for artistic purposes only. Colors on screen may vary from actual selections. All materials are subject to change based on availability.
Association Maintained Single-Level-Living Villas in Blaine
Choose from our collection of easy-living Villa plans on beautiful homesites now selling in The Villas at Flowerfield. This luxury, association-maintained neighborhood is located in one of the Twin Cities’ fastest-growing suburbs. Surrounded by parks and lakes, it offers endless opportunities for outdoor recreation while keeping you close to the energy and convenience of city life.
Outstanding Location:
School District: Centennial School District ISD #12

If you are interested in making this home yours, please contact the New Home Specialist below to schedule a tour. If you have any questions please reach out on our contact page. We can’t wait to help you find your dream home.
Roddy MacDonald
Stonegate Builders
651-491-0499
rmacdonald@stonegatebuilders.com
I-35W to 85th Ave NE; turn north onto Lexington Ave N; East on Flowerfield Road; neighborhood is located on the left
This development is too new for most maps and GPS! If you are using GPS please use the following coordinates: 45.132723, -93.161301