 Login
Login
5 Bedrooms
5 Baths
4,430 Square feet
4-Car Garage
Osseo County ISD 279
The Geneva home plan is a favorite for its spacious layout, thoughtful design, and flexibility for everyday living. The main level begins with a four-car garage that leads into a convenient mudroom, closet, and walk-in pantry. The gourmet kitchen features beautiful wood cabinetry, statement lighting, and plenty of space to gather. From the kitchen, the home flows naturally into the dining room and great room, where a stone fireplace creates a warm and inviting focal point. A sunroom extends the living space and opens to a deck, creating an easy connection to the outdoors throughout Minnesota’s changing seasons. A flex room, powder bath, and covered porch complete the main level, offering even more spaces to work, relax, and spend time together.
Upstairs, a spacious bonus room provides additional room to adapt to your family’s lifestyle. Three secondary bedrooms offer comfortable private spaces, with two sharing a Jack-and-Jill bathroom and the third featuring a private ensuite. The primary suite is designed as a relaxing retreat with a luxurious private bathroom and large walk-in closet. An upstairs laundry room adds convenience and helps make everyday routines a little easier.
The finished walk-out lower level offers even more space to gather and entertain. The rec room features a fireplace and flows into a spacious game room, while a wet bar makes hosting family and friends easy. An additional flex room can be personalized to fit your lifestyle, whether used as a home gym, hobby space, office, or playroom. An additional bedroom and bathroom complete the lower level, making the Geneva a home designed to grow and adapt with you.
4-Car Garage
Gourmet Kitchen
Sunroom + Deck
Bonus Room
Luxury Primary Suite
Wet Bar
Lower-Level Fireplace
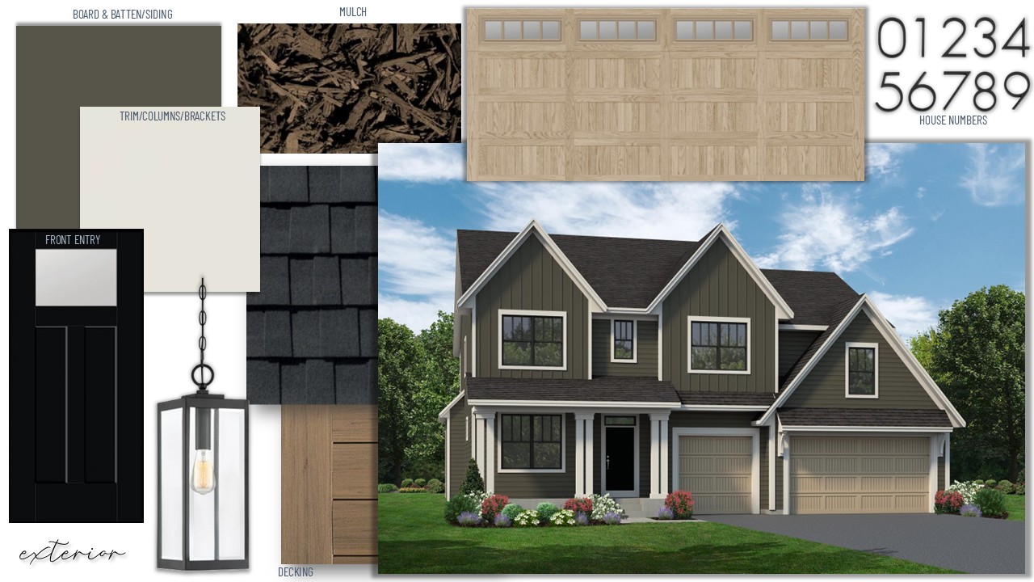
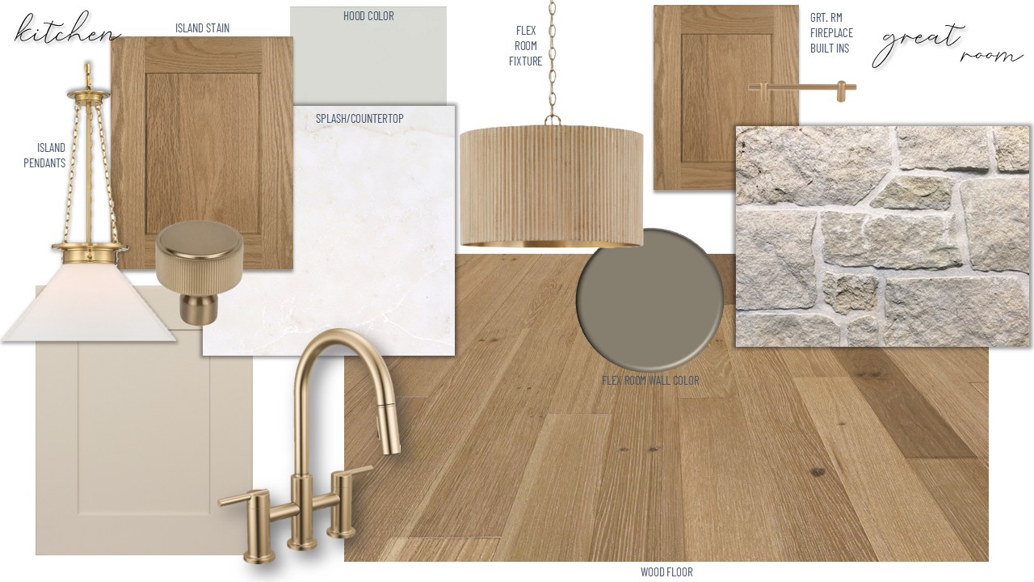
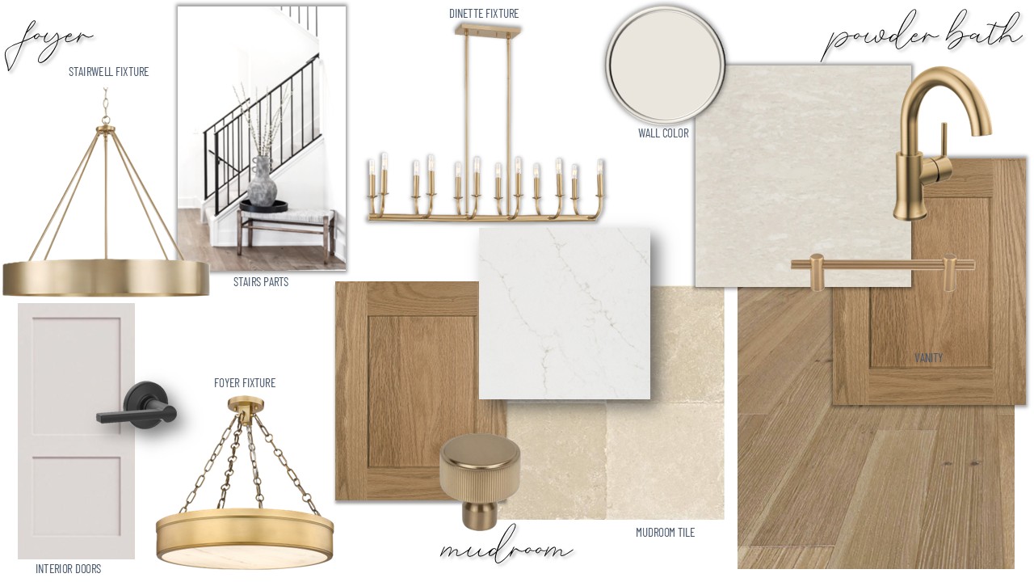
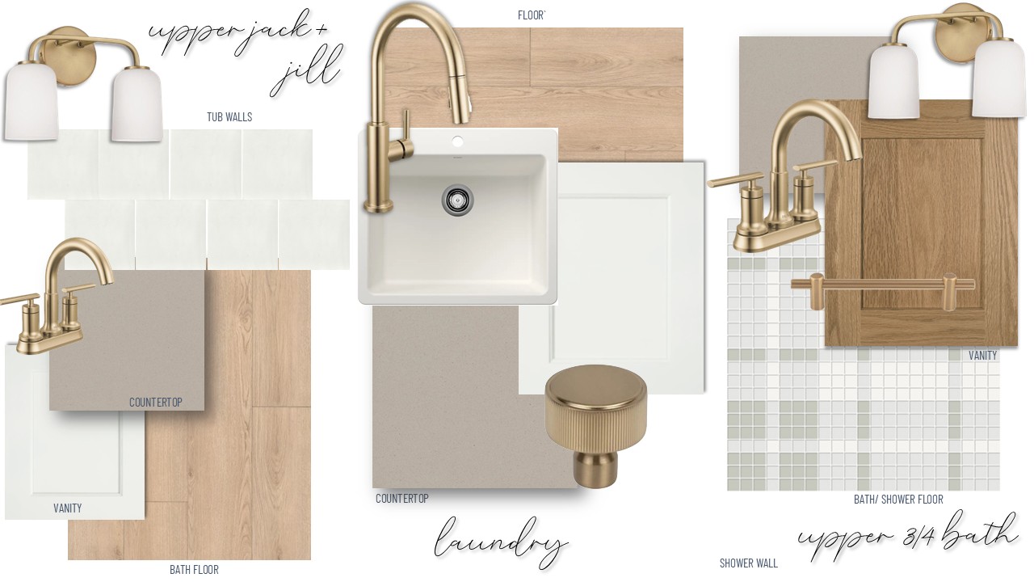
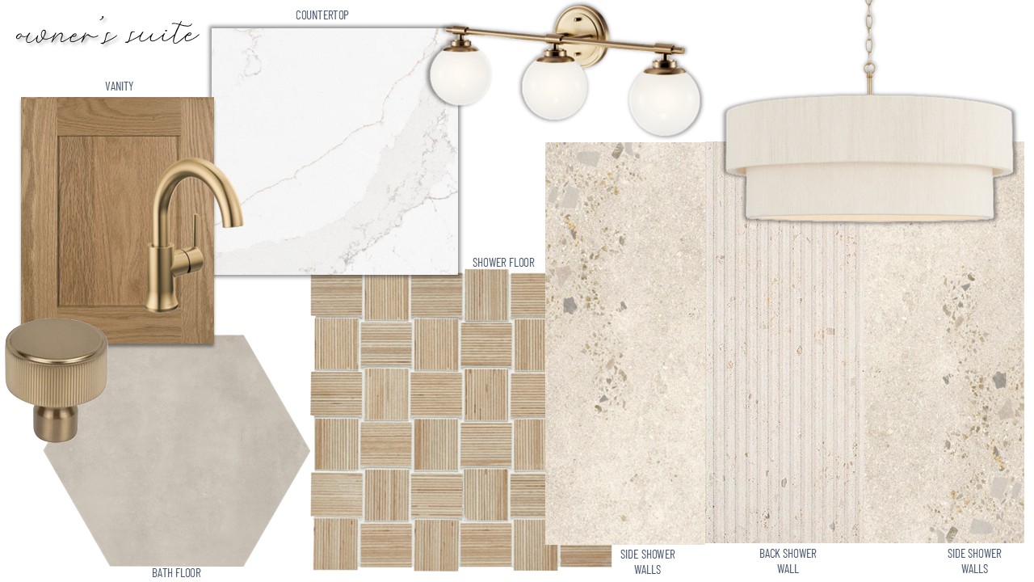
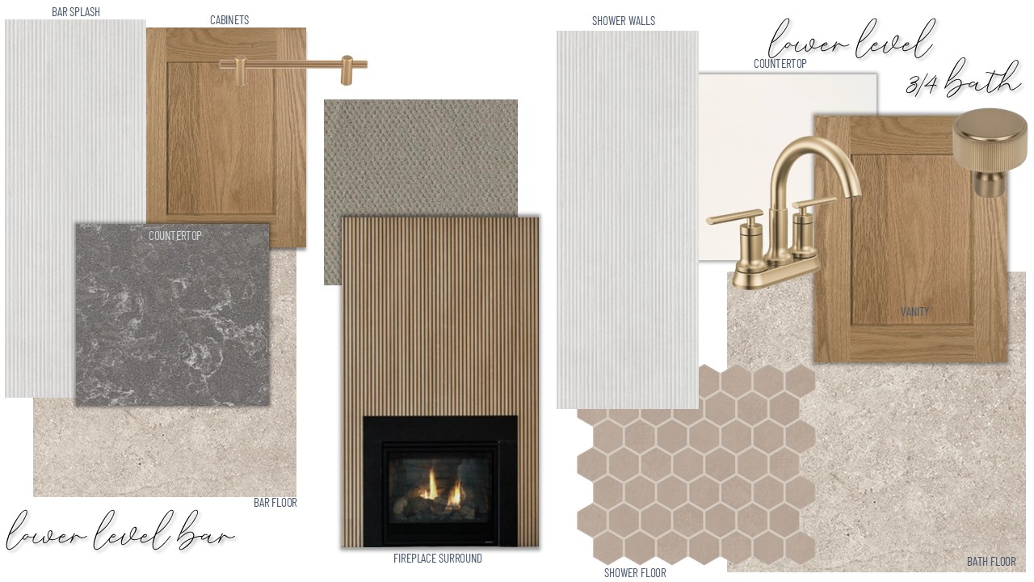
Renderings and images are for artistic purposes only. Colors on screen may vary from actual selections. All materials are subject to change based on availability.
Single-family homes from our West Home Collection!
Introducing Evanswood in Maple Grove, our outstanding new neighborhood featuring executive homesites situated among open space, natural wetlands, walking trails, and the meandering Rush Creek. Conveniently located minutes from shopping, dining, entertainment, parks, trails, lakes, golf and more.
Community Amenities:
25 acres of open space
Community trail system with connections to the future elementary school, future Three Rivers Park trail corridor, Rush Creek, and the Hindu Temple of Minnesota
Access to regional trail system
Outstanding Location:
Easy Access to I-94 and I-694
Minutes from:
Fernbrook Athletic Fields and outdoor concerts and recreation at Maple Grove Town Green, Central Park and Three Rivers Park District
4,900 acres of Running, Hiking, Biking and Swimming at Elm Creek Park Reserve
Target and outstanding shopping and dining at The Shoppes at Arbor Lakes
Maple Grove Hospital
School District: Osseo ISD 279

If you are interested in making this home yours, please contact the New Home Specialist below to schedule a tour. If you have any questions please reach out to us on our contact page. We can’t wait to help you find your dream home.
Stonegate Builders
Andy Miller
612-203-3329
amiller@stonegatebuilders.com
Stonegate Builders
Erin Cochran
612-229-0275
ecochran@stonegatebuilders.com
Driving Directions to Evanswood Neighborhood in Maple Grove: I-94 to west on Maple Grove Parkway N; Take a right to Hwy 30; North on Lawndale Lane N; West on 101st Ave N and straight through the roundabout; Turn right on Peony Lane N into Evanswood; Models are located on the right.
•• IMPORTANT ••
This development is too new for most maps and GPS! If you are using GPS please input coordinates:
45.139909, -93.508251